



BEDS5
BATHS3 full 1 partial
SQUARE FEET4,200
MLS#PALW2000890
STATUSACTIVE
PROPERTY TYPEResidential - Single Family
SCHOOLABINGTON HEIGHTS
Property Description
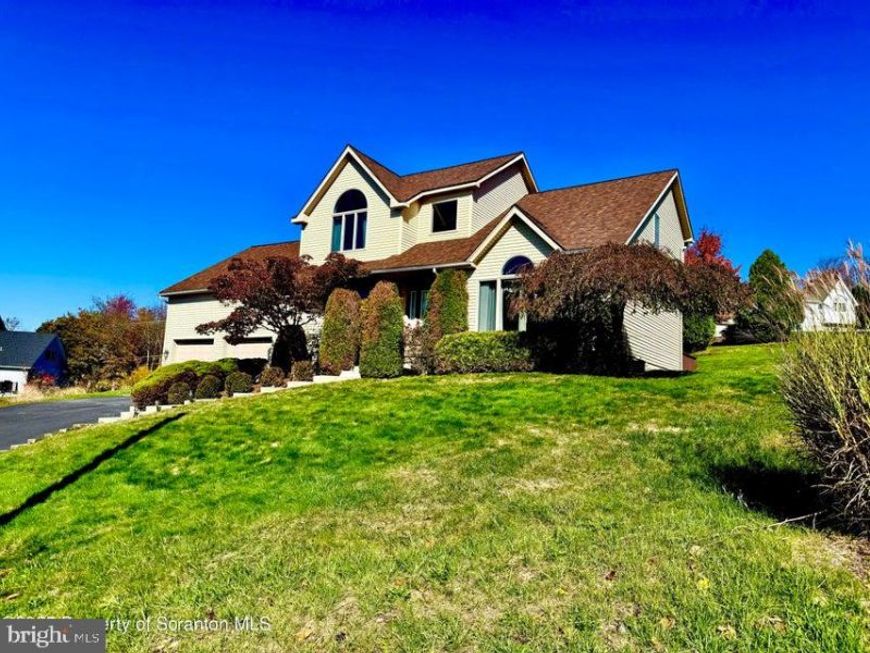
Discover exceptional space, comfort, and versatility at 100 Rabbit Run in the desirable Abington Heights School District. This beautifully maintained 5-bedroom, 3.5-bath Colonial offers over 4,200 square feet of finished living space, including a fully finished lower level ideal for multi-generational living, guests, or a potential in-law suite. The main level features a spacious living room with a cozy gas fireplace, an eat-in kitchen with a center island, and plenty of room for entertaining. Upstairs, the expansive primary suite boasts a walk-in closet and a luxurious ensuite bath with a Jacuzzi tub, dual vanities, and a separate shower. Three additional bedrooms provide ample space for family, guests, or a home office. The finished lower level includes a large family room, fifth bedroom, and full bath, offering endless possibilities for recreation, extended living, or work-from-home flexibility. Recent updates include a 3-year-old roof, 2-year-old furnace, fresh interior paint, and professionally cleaned carpets, making this home move-in ready. Additional highlights include central air, natural gas heat, a 2-car attached garage, a spacious deck, and a landscaped cul-de-sac lot. Conveniently located near shopping, dining, schools, major highways, Montage Mountain, Elk Mountain, and other area attractions, this home combines generous living space with an unbeatable location. Don't miss the opportunity to make this Clarks Green gem your next home!
Property Features
Property Type: Residential - Single Family
Basement: Full, Heated, Partially Finished
Basement: Yes
Cooling: Ceiling Fan(s), Central A/C
Fireplaces: 1
Fuel Type: Natural Gas
Garage: 2
Heating: Forced Air, Other
Home Style: Colonial
Roof Type: Composite
Stories: 2.0
Taxes: $4,649
Year Built: 2001
Feature Descriptions
Additional Structures: Above Grade, Below Grade
Appliances: Stainless Steel Appliances, Dishwasher
Exterior: Vinyl Siding
Fireplace: Gas/Propane
Flooring: Carpet, Ceramic Tile, Hardwood
Interior: Kitchen - Island, Ceiling Fan(s)
Municipality: CLARKS GREEN BOROUGH
Parking Features: Paved Driveway
Parking Notes: 2 Total Parking Spaces
Sewer: Public Sewer
SQFT Above Finished: 2800
SQFT Below Finished: 1400
SQFT Total Finished: 4200
Structure Type: Other
Total Garage/Parking Spaces: 2
Utilities: Cable TV Available, Natural Gas Available
Water: Public
Local Schools
School District: ABINGTON HEIGHTS
Listed By / Shown By
Listed By
Agency Name: Keller Williams Real Estate - South Abington Twp
Agency Phone: 5705855800
Shown By
Agent Name: Lucy Renehan
Agent Phone: Cell: (410) 746-4271
Agency Title: Berkshire Hathaway HomeServices Homesale Realty

 First American
Estimate Your Payment
Estimated Payment
$ 1,759.31 per month $1,212.93 Principal & Interest $387.42 Property Tax $158.96 Homeowner's Insurance



 Corporate Office - 215 S Centerville Rd. Lancaster, PA 17603
100 Rabbit Run | MLS# PALW2000890
This single family home located at 100 Rabbit Run , Clarks Summit, PA 18411 is currently listed for sale with an asking price of $545,000. This property was built in 2001 and has 5 bedrooms and 3 full and 1 partial baths with 4200 sq. ft. Rabbit Run is located within the ABINGTON HEIGHTS school district. Search Clarks Summit real estate on www.lucyrenehanrealtor.com today.