



BEDS3
BATHS3 full 1 partial
SQUARE FEET2,707
MLS#MDHW2075518
STATUSACTIVE
PROPERTY TYPEResidential - Townhouse
SUBDIVISIONWAVERLY WOODS
SCHOOLHOWARD COUNTY PUBLIC SCHOOLS
Property Description
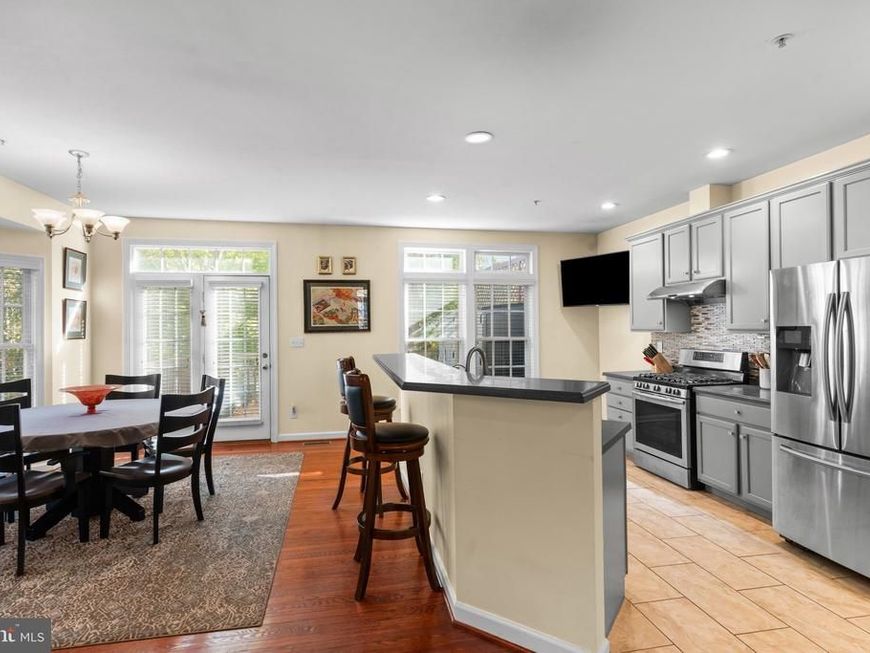
Beautiful End-of-Group Townhome in Sought-After Waverly Woods! Welcome to 10738 Folkestone Way in Marriottsville, where space, natural light, and a fantastic location come together! This spacious 3-bedroom, 3.5-bath end-of-group townhome offers an inviting layout with abundant natural light and room to relax, entertain, and enjoy everyday living. The heart of the home is the large eat-in kitchen, featuring stainless steel appliances, an expansive island with seating, and plenty of space for gathering. A sliding glass door opens to the composite deck, where you can unwind and enjoy the peaceful, tree-lined backdrop. Upstairs, you'll find three spacious bedrooms, including a primary suite with a private bath featuring a separate shower and soaking tub—perfect for relaxing at the end of the day. The walkout lower level offers even more versatile living space, complete with a full bath and kitchenette featuring a refrigerator and cooktop. Ideal for inlaws, a private living area, or additional recreational space, this level provides flexibility to suit your needs. Located in the amenity-rich Waverly Woods community, residents can enjoy a community pool, convenient access to nearby shopping and dining, and easy access to major commuter routes. With its bright, spacious interior, flexible lower-level living space, and desirable community setting, this home offers the perfect combination of comfort, convenience, and lifestyle. Don't miss the opportunity to make it yours!
Property Features
Property Type: Residential - Townhouse
Basement: Yes
Basement: Walkout Level, Outside Entrance, Improved, Heated, Fully Finished, Garage Access
Cooling: Central A/C
Fireplaces: 1
Fuel Type: Natural Gas
Garage: 1
Heating: Forced Air
Home Style: Colonial
Lot Size: 0.06 Acres
Stories: 3.0
Taxes: $8,524
Year Built: 2000
Feature Descriptions
Additional Structures: Above Grade, Below Grade
Community Amenities: Club House, Common Grounds, Pool - Outdoor, Tot Lots/Playground, Exercise Room
Exterior: Aluminum Siding, Brick Front
HOA Fee: $114.00/Quarterly
Lot Dimensions: 0.06 Acre(S)
Parking Notes: 1 Total Parking Spaces
Rooms: Dining Room, Primary Bedroom, Bedroom 2,Bedroom 3,Kitchen, Family Room, Primary Bathroom, Full Bath, Half Bath
Sewer: Public Sewer
SQFT Above Finished: 2277
SQFT Below Finished: 430
SQFT Total Finished: 2707
Structure Type: End of Row/Townhouse
Total Garage/Parking Spaces: 1
Water: Public
Room Sizes
Primary Bedroom: 21 x 15 Level - Upper 1
Bedroom 2: 11 x 11 Level - Upper 1
Bedroom 3: 10 x 10 Level - Upper 1
Family Room: 18 x 16 Level - Main
Kitchen: 13 x 11 Level - Main
Dining Room: 15 x 13 Level - Main
Family Room: 16 x 14 Level - Lower 1
Local Schools
High School: MARRIOTTS RIDGE
Middle School: MOUNT VIEW
Elementary School: WAVERLY
School District: HOWARD COUNTY PUBLIC SCHOOLS
Listed By / Shown By
Listed By
Agency Name: Coldwell Banker Realty
Agency Phone: 4107407100
Shown By
Agent Name: Lucy Renehan
Agent Phone: Cell: (410) 746-4271
Agency Title: Berkshire Hathaway HomeServices Homesale Realty

 First American
Estimate Your Payment
Estimated Payment
$ 2,409.21 per month $1,502.03 Principal & Interest $710.33 Property Tax $196.85 Homeowner's Insurance



 Corporate Office - 215 S Centerville Rd. Lancaster, PA 17603

10738 Folkestone Way | MLS# MDHW2075518
This townhouse located at 10738 Folkestone Way, Woodstock, MD 21163 is currently listed for sale with an asking price of $674,900. This property was built in 2000 and has 3 bedrooms and 3 full and 1 partial baths with 2707 sq. ft. Folkestone Way is located in the WAVERLY WOODS subdivision within the HOWARD COUNTY PUBLIC SCHOOLS school district. Search WAVERLY WOODS real estate on www.lucyrenehanrealtor.com today.