



BEDS3
BATHS2 full
SQUARE FEET1,080
MLS#MDCA2029704
STATUSCOMING SOON
PROPERTY TYPEResidential - Single Family
SUBDIVISIONCOVE POINT
SCHOOLCALVERT COUNTY PUBLIC SCHOOLS
Property Description
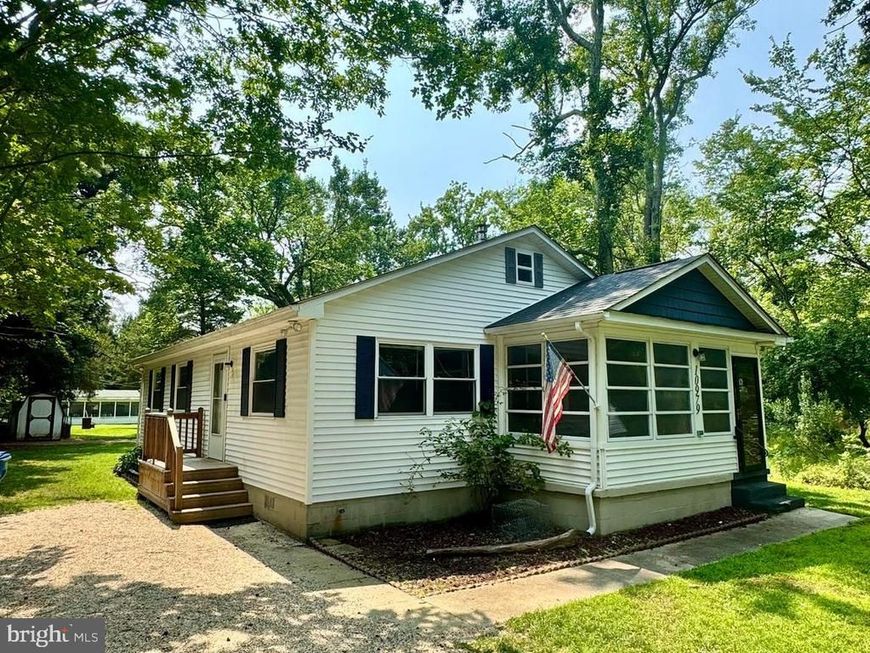
Move-in ready in the desirable Cove Point Beach community! This updated 3BR, 2BA home offers 1,080 sq. ft. of comfortable living with luxury vinyl plank flooring throughout, a fully updated kitchen, renovated tile bathrooms, fresh paint, and a cozy electric fireplace. Enjoy your Southern Maryland blue crabs on the enclosed front porch. Added storage shed for your outdoor equipment and lawn supplies. Major updates include a new roof (2021) and chimney resurfacing, 16 SEER HVAC (current service agreement in place with TN Bowes), crawl space encapsulation with dehumidifier, whole-house dehumidifier, water filtration system, and updated appliances. Located just minutes from the famous Cove Point Lighthouse, beautiful Chesapeake Bay beach, and some of Maryland's best shark tooth hunting, this home offers the perfect blend of modern updates and coastal charm.
Property Features
Property Type: Residential - Single Family
Cooling: Central A/C
Fireplaces: 1
Fuel Type: Electric
Heating: Heat Pump(s)
Home Style: Ranch/Rambler
Lot Size: 0.17 Acres
Stories: 1.0
Taxes: $2,753
Year Built: 1974
Feature Descriptions
Additional Structures: Above Grade, Below Grade
Appliances: Dishwasher, Exhaust Fan, Microwave, Refrigerator, Stainless Steel Appliances, Stove, Washer/Dryer Stacked, Water Heater
Exterior: Vinyl Siding
Fireplace: Electric, Mantel(s)
HOA Fee: $180.00/Annually
Interior: Attic, Ceiling Fan(s), Entry Level Bedroom, Family Room Off Kitchen, Floor Plan - Open, Floor Plan - Traditional, Primary Bath(s), Recessed Lighting
Lot Dimensions: 0.17 Acre(S)
Sewer: Septic Exists
SQFT Above Finished: 1080
SQFT Total Finished: 1080
Structure Type: Detached
Water: Well
Local Schools
School District: CALVERT COUNTY PUBLIC SCHOOLS
Listed By / Shown By
Listed By
Agency Name: RE/MAX One
Agency Phone: 4437718009
Shown By
Agent Name: Lucy Renehan
Agent Phone: Cell: (410) 746-4271
Agency Title: Berkshire Hathaway HomeServices Homesale Realty

 First American
Estimate Your Payment
Estimated Payment
$ 1,135.37 per month $800.98 Principal & Interest $229.42 Property Tax $104.97 Homeowner's Insurance



 Corporate Office - 215 S Centerville Rd. Lancaster, PA 17603
10979 Elm Drive | MLS# MDCA2029704
This single family home located at 10979 Elm Drive , Lusby, MD 20657 is currently listed for sale with an asking price of $359,900. This property was built in 1974 and has 3 bedrooms and 2 full baths with 1080 sq. ft. Elm Drive is located in the COVE POINT subdivision within the CALVERT COUNTY PUBLIC SCHOOLS school district. Search COVE POINT real estate on www.lucyrenehanrealtor.com today.