



BEDS4
BATHS2 full 1 partial
SQUARE FEET2,100
MLS#MDMC2233114
STATUSACTIVE
PROPERTY TYPERental - Single Family
SUBDIVISIONDUMONT OAKS
SCHOOLMONTGOMERY COUNTY PUBLIC SCHOOLS
Property Description
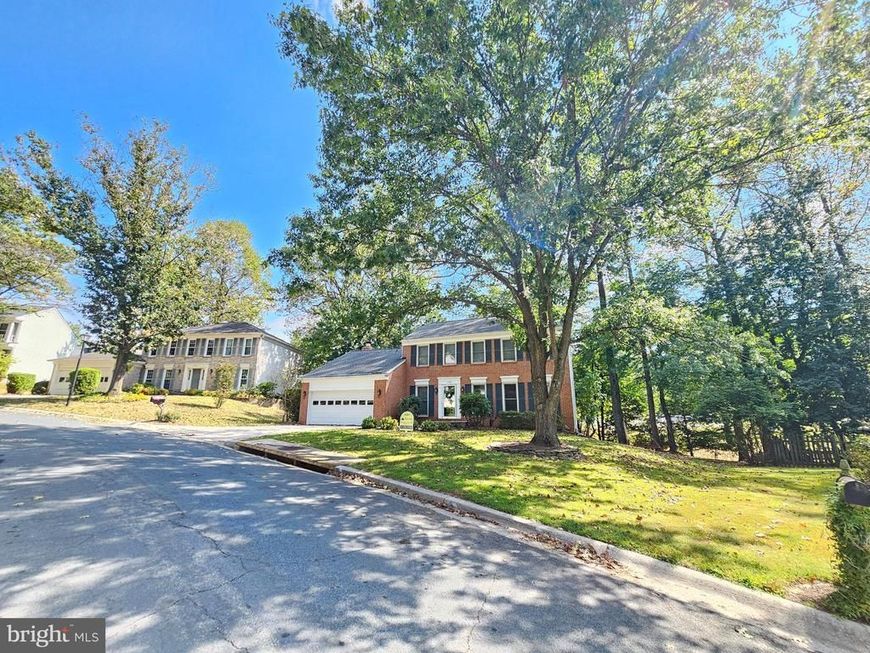
Charming updated SFH with wood floors, SS Appliances in kitchen, walk out basement perfect for storage, Large bedrooms, separate family room with fireplace, large deck, updated bathrooms and large back yard. Close to shopping, restaurants and public transportation. ** We have an in-house Maint Dept for QUICK repair response/ 24 hrs emergency. * AGENTS read the Agent Private remarks please !!!
Property Features
Property Type: Rental - Single Family
Basement: Full, Rough Bath Plumb, Unfinished, Walkout Level, Heated, Windows
Basement: Yes
Cooling: Central A/C
Fireplaces: 1
Fuel Type: Natural Gas
Garage: 2 car attached
Heating: Forced Air
Home Style: Colonial
Lot Size: 0.22 Acres
Stories: 3.0
Year Built: 1984
Feature Descriptions
Additional Structures: Above Grade, Below Grade
Appliances: Built-In Microwave, Dishwasher, Disposal, Dryer, Humidifier, Icemaker, Oven/Range - Gas, Refrigerator, Washer, Water Heater
Exterior: Brick, Aluminum Siding
Fireplace: Wood
HOA Fee: $37.00/Monthly
Interior: Breakfast Area, Ceiling Fan(s), Chair Railings, Floor Plan - Traditional, Formal/Separate Dining Room, Pantry, Walk-in Closet(s), Wood Floors, Attic, Carpet, Window Treatments
Lot Dimensions: 0.22 Acre(S)
Pet Restrictions: Case by Case Basis
Rent Includes: Trash Removal
Rooms: Living Room, Dining Room, Primary Bedroom, Bedroom 2,Bedroom 3,Bedroom 4,Kitchen, Family Room, Foyer
Sewer: Public Sewer
SQFT Above Finished: 2100
SQFT Total Finished: 2100
Structure Type: Detached
Total Garage/Parking Spaces: 2
Water: Public
Windows: Replacement
Local Schools
High School: JAMES HUBERT BLAKE
School District: MONTGOMERY COUNTY PUBLIC SCHOOLS
Listed By / Shown By
Listed By
Agency Name: Noahs' Preferred Properties Mgt Co.
Agency Phone: 3012589100
Shown By
Agent Name: Lucy Renehan
Agent Phone: Cell: (410) 746-4271
Agency Title: Berkshire Hathaway HomeServices Homesale Realty

 First American



 Corporate Office - 215 S Centerville Rd. Lancaster, PA 17603
11321 Classical Lane | MLS# MDMC2233114
This property located at 11321 Classical Lane, Silver Spring, MD 20901 is currently listed for rent with an asking price of $3,750 / Monthly. Classical Lane is located within the MONTGOMERY COUNTY PUBLIC SCHOOLS school district. Search Silver Spring real estate on www.lucyrenehanrealtor.com today.