



BEDS2
BATHS2 full 1 partial
SQUARE FEET1,920
MLS#MDGA2011356
STATUSACTIVE
PROPERTY TYPEResidential - Single Family
SUBDIVISIONTIMBERS ON THE YOUGH
SCHOOLGARRETT COUNTY PUBLIC SCHOOLS
Property Description
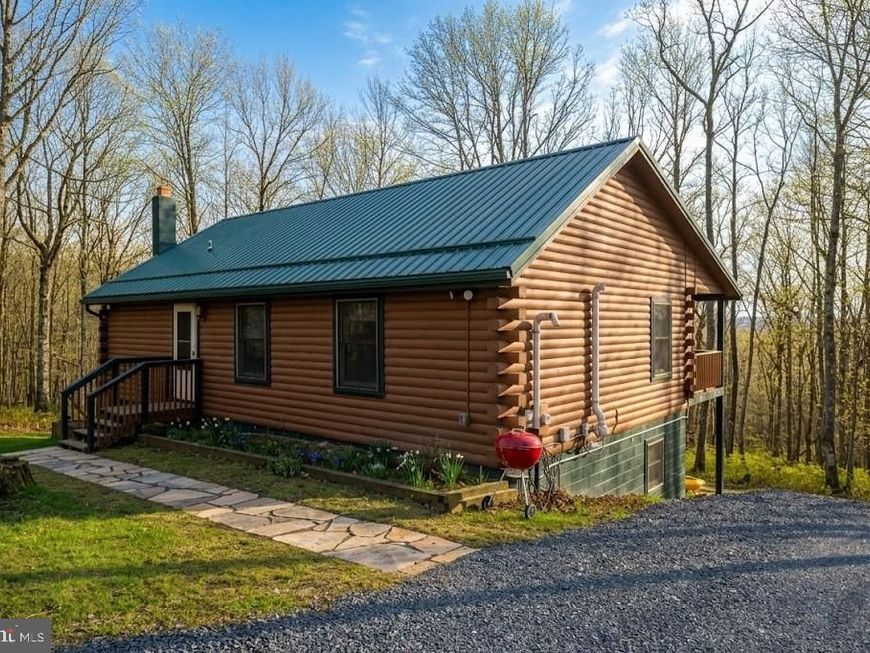
Log cabin on 11 private acres. Located in the gated Timbers on the Yough community. The community features shared access to the Youghiogheny River. Home features include spacious covered deck, newly installed walkway, exterior fire pit, breakfast bar, and pellet stove. Heart pine floors on main floor and stairs, reclaimed from RJ Reynolds tobacco factory built around 1900! The primary bath offers dual sinks, dual shower heads and radiant floor heat! Seller will consider owner financing for a qualified buyer.
Property Features
Property Type: Residential - Single Family
Basement: Daylight, Partial, Heated, Improved, Interior Access, Rear Entrance
Basement: Yes
Cooling: Heat Pump(s), Ductless/Mini-Split
Fuel Type: Electric
Heating: Heat Pump(s)
Home Style: Log Home
Lot Size: 11.68 Acres
Stories: 2.0
Taxes: $2,392
Year Built: 1995
Feature Descriptions
Additional Structures: Above Grade, Below Grade
Appliances: Dishwasher, Dryer, Washer, Refrigerator, Microwave, Oven/Range - Electric
Exterior: Log
HOA Fee: $470.00/Annually
Interior: Combination Kitchen/Living, Floor Plan - Open
Location: Mountain
Lot: Backs to Trees
Lot Dimensions: 11.68 Acre(S)
Sewer: Septic Exists
Special View Info: Mountain, Trees/Woods
SQFT Above Finished: 960
SQFT Below Finished: 960
SQFT Total Finished: 1920
Structure Type: Detached
Water: Well
Local Schools
School District: GARRETT COUNTY PUBLIC SCHOOLS
Listed By / Shown By
Listed By
Agency Name: Railey Realty, Inc.
Agency Phone: 3013872000
Shown By
Agent Name: Lucy Renehan
Agent Phone: Cell: (410) 746-4271
Agency Title: Berkshire Hathaway HomeServices Homesale Realty

 First American
Estimate Your Payment
Estimated Payment
$ 1,128.19 per month $821.23 Principal & Interest $199.33 Property Tax $107.63 Homeowner's Insurance



 Corporate Office - 215 S Centerville Rd. Lancaster, PA 17603
1167 Tall Oaks Drive | MLS# MDGA2011356
This single family home located at 1167 Tall Oaks Drive, Oakland, MD 21550 is currently listed for sale with an asking price of $369,000. This property was built in 1995 and has 2 bedrooms and 2 full and 1 partial baths with 1920 sq. ft. Tall Oaks Drive is located in the TIMBERS ON THE YOUGH subdivision within the GARRETT COUNTY PUBLIC SCHOOLS school district. Search TIMBERS ON THE YOUGH real estate on www.lucyrenehanrealtor.com today.