



BEDS3
BATHS2 full 1 partial
SQUARE FEET3,674
MLS#MDAA2159162
STATUSACTIVE
PROPERTY TYPEResidential - Single Family
SUBDIVISIONBAYBERRY HILL
SCHOOLANNE ARUNDEL COUNTY PUBLIC SCHOOLS
Property Description
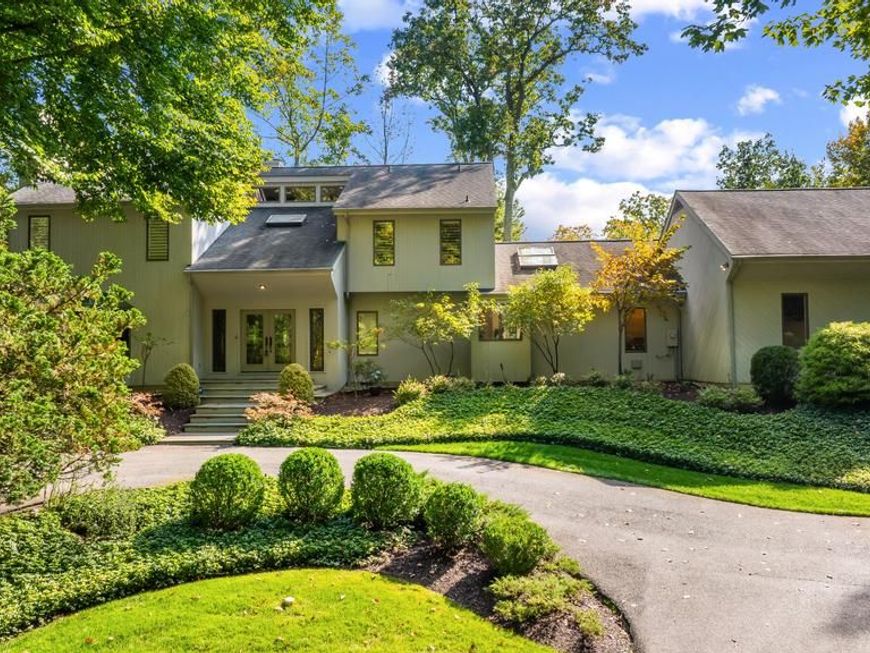
Waterfront Living, Exceptional Privacy & Timeless Charm in Bayberry Hill! Escape the hustle and bustle of everyday life and discover the peace, privacy, and natural beauty of waterfront living in the sought-after gated community of Bayberry Hill in Crownsville. Tucked away on a beautifully wooded lot, this distinctive waterfront retreat offers a rare opportunity to enjoy a more relaxed lifestyle surrounded by nature, with beautiful water views and the serenity of a private setting. Situated high above the water, the home enjoys an elevated position that enhances its sense of seclusion and provides a wonderful connection to the surrounding landscape. A long, private driveway welcomes you home, setting the stage for the tranquility and privacy that await. This 3-bedroom, 2.5-bath home features a spacious 3-car garage and a charming wraparound porch with water views from multiple vantage points—the perfect place to enjoy your morning coffee, unwind in the evening, or simply take in the beauty of your peaceful surroundings. The gated community setting, wooded homesite, and elevated location create a special sense of retreat, making this an ideal escape for those seeking a break from the pace and pressures of city life without giving up the comforts of home. Inside, three fireplaces add warmth, character, and ambiance throughout the home. A striking double-sided fireplace serves as the centerpiece between the living room and family room, while the primary bedroom offers its own fireplace for a cozy, relaxing retreat. A third fireplace in the office/library creates an inviting space for working from home, reading, or enjoying a quiet evening. For boating enthusiasts, the private dock features approximately 4'8" of mean low water depth at the end of the dock, offering the opportunity to enjoy boating and waterfront activities right from your own backyard. Whether you're seeking a peaceful waterfront escape, a private wooded sanctuary, or a home where boating and outdoor living take center stage, 1309 Saint Pauls Way offers a distinctive combination of gated-community privacy, natural beauty, generous garage space, and timeless waterfront charm. Here, you can slow down, enjoy the surroundings, and experience a lifestyle that feels a world away from the everyday hustle and bustle.
Property Features
Property Type: Residential - Single Family
Cooling: Central A/C, Ceiling Fan(s)
Fireplaces: 3
Fuel Type: Electric
Garage: 3
Heating: Heat Pump(s)
Home Style: Contemporary
Lot Size: 1.89 Acres
Roof Type: Shingle, Composite
Stories: 2.0
Taxes: $16,047
Year Built: 1985
Feature Descriptions
Additional Structures: Above Grade, Below Grade
Appliances: Built-In Microwave, Cooktop, Dishwasher, Disposal, Dryer, Exhaust Fan, Extra Refrigerator/Freezer, Icemaker, Oven - Double, Oven - Wall, Washer
Community Amenities: Tennis Courts
Exterior: Frame, Brick, Other
Exterior: Exterior Lighting, Underground Lawn Sprinkler
Fireplace: Fireplace - Glass Doors, Mantel(s), Wood, Other
Flooring: Carpet, Wood
HOA Fee: $2500.00/Annually
Interior: Breakfast Area, Built-Ins, Carpet, Ceiling Fan(s), Dining Area, Floor Plan - Open, Formal/Separate Dining Room, Kitchen - Gourmet, Primary Bath(s), Recessed Lighting, Skylight(s), Sprinkler System, Bathroom - Stall Shower, Store/Office, Upgraded Countertops, Walk-in Closet(s), Water Treat System, Wet/Dry Bar, Wine Storage, Wood Floors, Bathroom - Soaking Tub, Bathroom - Walk-In Shower, Primary Bedroom - Bay Front, Window Treatments, Other
Lake Name: Hopkins Creek/ Severn River
Location: Creek/Stream
Lot: Backs to Trees, Fishing Available, Flood Plain
Lot Dimensions: 1.89 Acre(S)
Number of Rooms: 11
Parking Features: Circular Driveway
Parking Notes: 3 Total Parking Spaces
Pet Restrictions: Cats OK, Dogs OK
Sewer: Private Septic Tank
Special View Info: Creek/Stream, Trees/Woods, Water
SQFT Above Finished: 3674
SQFT Total Finished: 3674
Structure Type: Detached
Total Garage/Parking Spaces: 3
Utilities: Cable TV Available, Electric Available, Phone Available, Water Available, Other
Water: Well
Water Access: Boat - Powered, Canoe/Kayak, Fishing Allowed, Personal Watercraft (PWC), Private Access, Sail, Swimming Allowed
Waterfront: Exclusive Easement, Private Dock Site
Windows: Skylights, Bay/Bow, Screens
Local Schools
School District: ANNE ARUNDEL COUNTY PUBLIC SCHOOLS
Listed By / Shown By
Listed By
Agency Name: Academy Realty Inc.
Agency Phone: 4102639105
Shown By
Agent Name: Lucy Renehan
Agent Phone: Cell: (410) 746-4271
Agency Title: Berkshire Hathaway HomeServices Homesale Realty

 First American
Estimate Your Payment
Estimated Payment
$ 6,875.16 per month $4,896.25 Principal & Interest $1,337.25 Property Tax $641.67 Homeowner's Insurance



 Corporate Office - 215 S Centerville Rd. Lancaster, PA 17603

1309 Saint Pauls Way | MLS# MDAA2159162
This single family home located at 1309 Saint Pauls Way, Crownsville, MD 21032 is currently listed for sale with an asking price of $2,200,000. This property was built in 1985 and has 3 bedrooms and 2 full and 1 partial baths with 3674 sq. ft. Saint Pauls Way is located in the BAYBERRY HILL subdivision within the ANNE ARUNDEL COUNTY PUBLIC SCHOOLS school district. Search BAYBERRY HILL real estate on www.lucyrenehanrealtor.com today.