



BEDS5
BATHS3 full 1 partial
SQUARE FEET4,125
MLS#DENC2107626
STATUSACTIVE
PROPERTY TYPEResidential - Single Family
SUBDIVISIONASBURY CHASE
SCHOOLCOLONIAL
Property Description
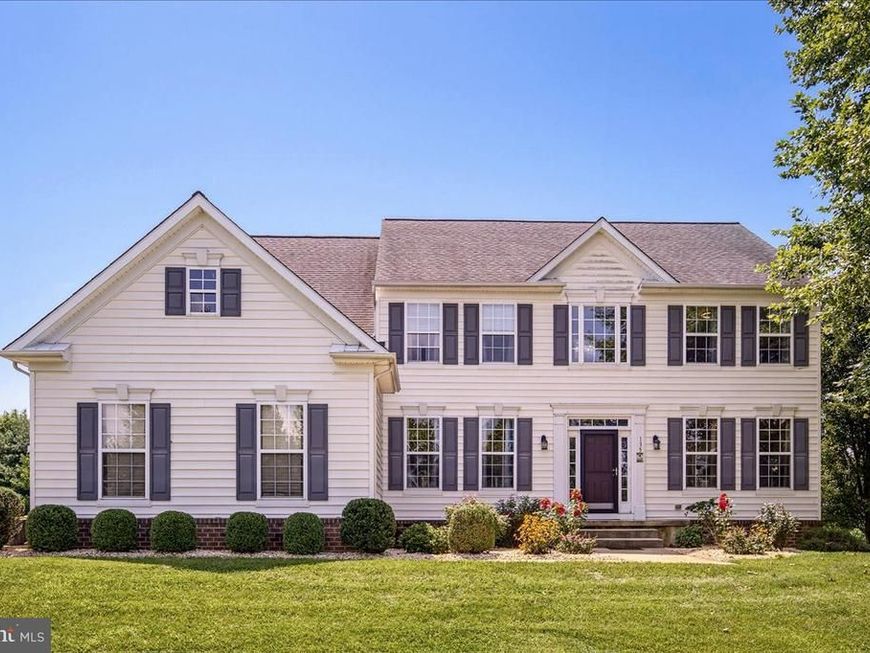
Only a long-distance relocation makes this beautiful, well maintained 5-bedroom 3.5 bathroom home available. This is truly a multigenerational home that will give everyone their privacy and space. The fully finished and Permitted basement is the true gem, featuring a daylight design that floods the space with light. It has a walkout with separate entrance, separate kitchen, living room, dining room, study nook, movie theater, office, full bath and laundry room with a barn door that can be locked for total privacy. All hardwood floors on the second level. Updated kitchen with double oven and bright countertops and backsplash. Quartzite counters, and four-way faucets in all full bathrooms. Tesla EV charger installed on exterior. Additionally, there is a brand-new air-conditioning system installed in July 2026. New neutral paint throughout the home. Set on a generous 0.75-acre lot, the outdoor space offers endless possibilities for gardening, entertaining, or simply unwinding in nature. This is a must see to truly appreciate all it has to offer. This home is a lifestyle choice that embodies luxury, comfort, entertainment and convenience.
Property Features
Property Type: Residential - Single Family
Basement: Yes
Basement: Daylight, Full, Fully Finished, Heated, Outside Entrance, Poured Concrete, Rear Entrance, Sump Pump, Walkout Stairs, Water Proofing System, Windows
Cooling: Central A/C
Fireplaces: 1
Fuel Type: Natural Gas
Garage: 3
Heating: Forced Air
Home Style: Colonial
Lot Size: 0.75 Acres
Stories: 2.0
Taxes: $4,825
Year Built: 2008
Feature Descriptions
Additional Structures: Above Grade, Below Grade
Exterior: Vinyl Siding
HOA Fee: $436.00/Annually
Lot Dimensions: 0.75 Acre(S)
Number of Rooms: 23
Parking Notes: 3 Total Parking Spaces
Rooms: Living Room, Dining Room, Kitchen, Family Room, Den, Foyer, Breakfast Room, Bedroom 1,Great Room, Laundry, Office, Media Room, Bathroom 1,Bathroom 2,Bathroom 3,Bonus Room, Primary Bathroom
Sewer: Private Septic Tank
SQFT Above Finished: 3025
SQFT Below Finished: 1100
SQFT Total Finished: 4125
Structure Type: Detached
Total Garage/Parking Spaces: 3
Water: Public
Room Sizes
Living Room: 12 x 16 Level - Main
Dining Room: 14 x 16 Level - Main
Foyer: 10 x 15 Level - Main
Kitchen: 13 x 17 Level - Main
Breakfast Room: 11 x 24 Level - Main
Family Room: 22 x 18 Level - Main
Laundry: 7 x 5 Level - Main
Office: 13 x 10 Level - Main
Bathroom 1: 9 x 8 Level - Main
Bathroom 2: 9 x 5 Level - Upper 1
Bedroom 1: 14 x 12 Level - Upper 1
Bathroom 3: 13 x 14 Level - Upper 1
Primary Bathroom: 24 x 18 Level - Upper 1
Primary Bathroom: 11 x 13 Level - Upper 1
Media Room: 12 x 17 Level - Lower 1
Den: 11 x 16 Level - Lower 1
Great Room: 19 x 14 Level - Lower 1
Dining Room: 14 x 9 Level - Lower 1
Kitchen: 17 x 11 Level - Lower 1
Bathroom 1: 10 x 6 Level - Lower 1
Bonus Room: 8 x 9 Level - Lower 1
Laundry: 9 x 17 Level - Lower 1
Local Schools
High School: WILLIAM PENN
Middle School: GUNNING BEDFORD
Elementary School: SOUTHERN
School District: COLONIAL
Listed By / Shown By
Listed By
Agency Name: Madison Real Estate Inc. DBA MRE Residential Inc.
Agency Phone: 3028360600
Shown By
Agent Name: Lucy Renehan
Agent Phone: Cell: (410) 746-4271
Agency Title: Berkshire Hathaway HomeServices Homesale Realty

 First American
Estimate Your Payment
Estimated Payment
$ 2,289.76 per month $1,668.95 Principal & Interest $402.08 Property Tax $218.72 Homeowner's Insurance



 Corporate Office - 215 S Centerville Rd. Lancaster, PA 17603
135 Asbury Loop | MLS# DENC2107626
This single family home located at 135 Asbury Loop, Middletown, DE 19709 is currently listed for sale with an asking price of $749,900. This property was built in 2008 and has 5 bedrooms and 3 full and 1 partial baths with 4125 sq. ft. Asbury Loop is located in the ASBURY CHASE subdivision within the COLONIAL school district. Search ASBURY CHASE real estate on www.lucyrenehanrealtor.com today.