



BEDS2
BATHS2 full
SQUARE FEET1,275
MLS#DENC2106260
STATUSACTIVE
PROPERTY TYPEResidential - Townhouse
SUBDIVISIONWHISPERING WOODS
SCHOOLAPPOQUINIMINK
Property Description
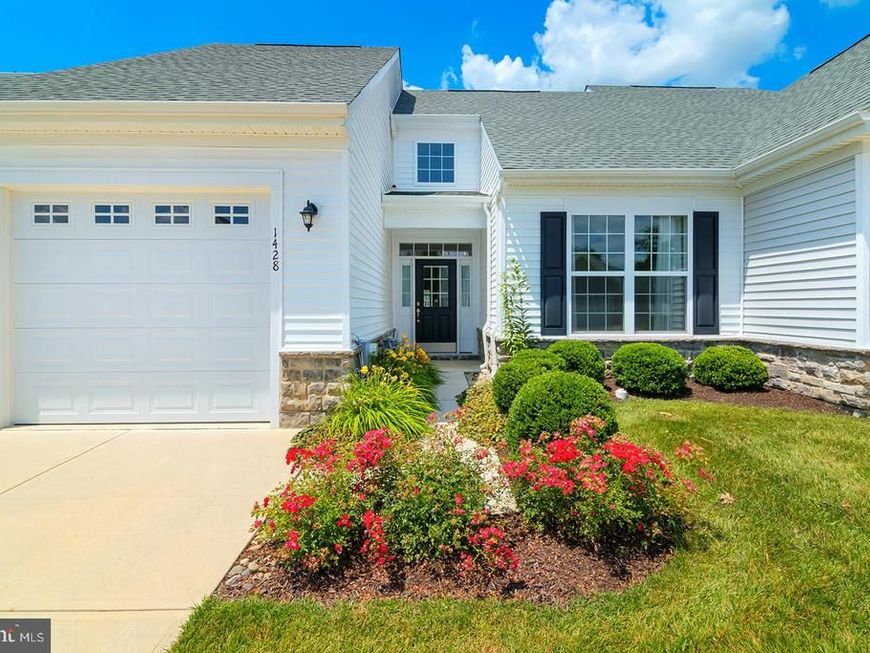
Nestled among the trees in the desirable 55+ Whispering Woods community of Middletown, Delaware, this charming coastal-style villa offers the ease of single-level living with a thoughtfully designed layout and quality finishes throughout. Featuring two bedrooms and two full bathrooms, the home combines comfort and style with luxury vinyl plank, plush carpet, and tile flooring. The open floor plan creates a bright and welcoming living space, enhanced by recessed lighting in the entry, living room, and kitchen. The spacious kitchen is designed for both everyday living and entertaining, complete with a gas stove, center island, and seamless flow into the main living and dining areas. The inviting primary suite showcases an elegant tray ceiling, abundant closet space, and a private ensuite bathroom featuring a step-in shower with built-in bench and safety grab bar and a spacious vanity. A second bedroom and full bath provide comfortable accommodations for guests or a home office. An energy efficient, on-demand hot water system not only helps reduce utility costs but also provides nearly instant hot water throughout the home for added comfort and convenience. The front garden and manicured lawn add to the curb appeal of this immaculately maintained residence. Enjoy low-maintenance living while taking advantage of exceptional community amenities, including a clubhouse with a fitness center, outdoor pool, and pickleball courts. Conveniently located, this home offers the perfect blend of peaceful, tree-lined surroundings and easy access to shopping, dining, healthcare and major roadways. This is a rare opportunity to experience low-maintenance living in an attractive neighborhood designed for comfort, convenience and an active lifestyle.
Upcoming Open Houses
Open House Wednesday July 29th, 11:00am - 4:00pm
Open House Friday July 31st, 11:00am - 4:00pm
Open House Sunday August 2nd, 10:00am - 2:00pm
Property Features
Property Type: Residential - Townhouse
Cooling: Central A/C
Fuel Type: Natural Gas
Garage: 1
Heating: Forced Air
Home Style: Ranch/Rambler
Roof Type: Architectural Shingle
Stories: 1.0
Taxes: $3,402
Year Built: 2020
Feature Descriptions
Accessibility: 2+ Access Exits, No Stairs, Level Entry - Main
Additional Structures: Above Grade, Below Grade
Appliances: Built-In Microwave, Built-In Range, Cooktop, Dishwasher, Disposal, Dryer - Gas, Microwave, Icemaker, Oven/Range - Gas, Refrigerator, Stainless Steel Appliances, Washer, Water Heater, Oven - Self Cleaning, Exhaust Fan
Community Amenities: Bar/Lounge, Bike Trail, Billiard Room, Club House, Community Center, Dining Rooms, Fitness Center, Jog/Walk Path, Meeting Room, Pool - Outdoor, Recreational Center, Retirement Community, Swimming Pool, Other, Shuffleboard, Tennis Courts
Exterior: Frame
Flooring: Carpet, Ceramic Tile, Vinyl
HOA Fee: $284.00/Monthly
Interior: Carpet, Crown Moldings, Dining Area, Family Room Off Kitchen, Floor Plan - Open, Kitchen - Island, Pantry, Recessed Lighting, Walk-in Closet(s), Bathroom - Walk-In Shower, Bathroom - Tub Shower, Other
Lot: Backs - Open Common Area
Parking Features: Concrete Driveway
Parking Notes: 2 Total Parking Spaces
Pet Restrictions: No Pet Restrictions
Sewer: Public Sewer
Special View Info: Garden/Lawn
SQFT Above Finished: 1275
SQFT Total Finished: 1275
Structure Type: Interior Row/Townhouse
Total Garage/Parking Spaces: 2
Water: Public
Windows: Energy Efficient
Local Schools
Elementary School: CEDAR LANE
School District: APPOQUINIMINK
Listed By / Shown By
Listed By
Agency Name: Compass
Agency Phone: 3022734998
Shown By
Agent Name: Lucy Renehan
Agent Phone: Cell: (410) 746-4271
Agency Title: Berkshire Hathaway HomeServices Homesale Realty

 First American
Estimate Your Payment
Estimated Payment
$ 1,348.29 per month $941.41 Principal & Interest $283.50 Property Tax $123.38 Homeowner's Insurance



 Corporate Office - 215 S Centerville Rd. Lancaster, PA 17603
1428 Whispering Woods Road | MLS# DENC2106260
This townhouse located at 1428 Whispering Woods Road, Middletown, DE 19709 is currently listed for sale with an asking price of $423,000. This property was built in 2020 and has 2 bedrooms and 2 full baths with 1275 sq. ft. Whispering Woods Road is located in the WHISPERING WOODS subdivision within the APPOQUINIMINK school district. Search WHISPERING WOODS real estate on www.lucyrenehanrealtor.com today.