



BEDS4
BATHS3 full 1 partial
SQUARE FEET3,042
MLS#MDMC2261814
STATUSACTIVE
PROPERTY TYPEResidential - Single Family
SUBDIVISIONHAMPSHIRE HAMLET
SCHOOLMONTGOMERY COUNTY PUBLIC SCHOOLS
Property Description
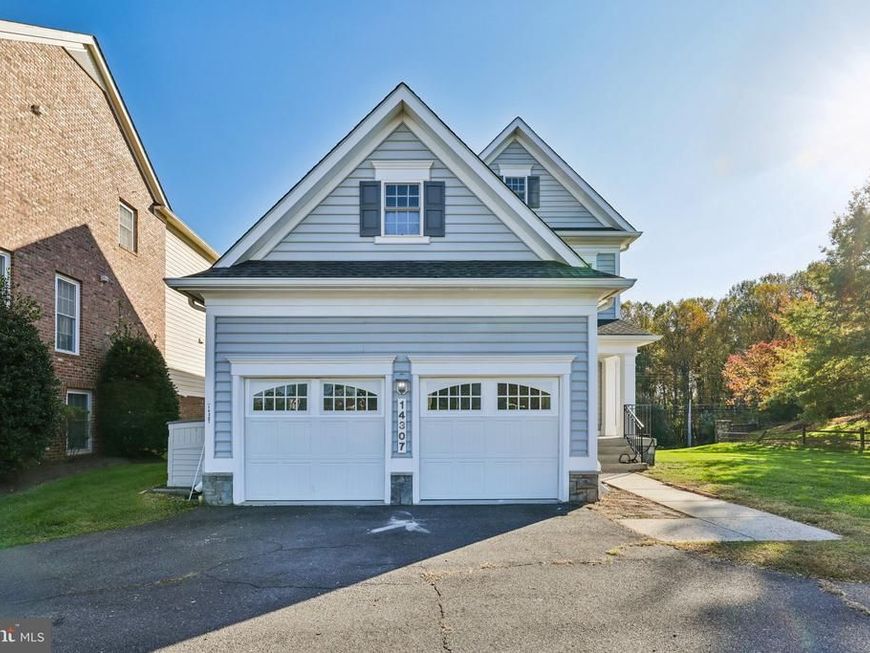
Welcome to 14307 New Hampshire Avenue! Built in 2010 by Mitchell & Best and offered for sale by its original owner, this spacious, light-filled Colonial features 4 bedrooms, 3 full bathrooms, and 1 half bathroom, plus an unfinished room with potential for a fifth bedroom. The thoughtfully designed open floor plan offers an appealing combination of comfort, flexibility, and functionality. Situated on a desirable corner lot, the home enjoys an open, scenic setting overlooking HOA-maintained green space, mature trees, and attractive landscaping. The adjoining green space creates a beautiful natural backdrop and a sense of openness without the upkeep of a larger private yard. A dead-end street runs alongside the property with no through traffic, adding to the appeal of this unique setting. Inside, abundant natural light fills the living spaces, creating a bright and welcoming atmosphere throughout. The main level features formal living and dining rooms, a comfortable family room with a fireplace, and a spacious kitchen with granite countertops, a center island, and ample cabinetry. The layout provides inviting spaces for everyday living and entertaining. Upstairs, you'll find four bedrooms, including a spacious primary suite with a private bathroom and a walk-in closet. A dedicated upper-level laundry room with washer and dryer hookups offers added convenience and flexibility. The existing washer and dryer are located in the basement, providing the potential for laundry setups on both levels. The lower level features a finished recreation room, a full bathroom, and a separate mechanical room with additional storage space. An additional unfinished room, equipped with electricity, heating and cooling, and French doors providing direct outdoor access, offers excellent potential to be finished as a fifth bedroom, home office, or additional living space. The home features a brand-new range, while the refrigerator, dishwasher, washer, dryer, and furnace have been replaced within the past few years, along with the outdoor A/C unit's compressor. Fresh interior paint and new carpeting add to the home's appeal. An attached two-car garage with convenient main-level access, along with a generous driveway offering additional parking, makes everyday living even easier. Enjoy a location close to shopping centers, grocery stores, restaurants, and everyday essentials, with easy access to the Intercounty Connector (ICC/MD-200) and other major commuter routes. The home is well positioned for travel throughout Montgomery County and to Washington, DC, Baltimore, and major employment centers including the FDA and NIH. Some photos have been virtually staged to illustrate potential furniture placement and room use.
Property Features
Property Type: Residential - Single Family
Basement: Yes
Basement: Outside Entrance, Sump Pump, Full, Partially Finished, Side Entrance
Cooling: Other, Central A/C
Fireplaces: 1
Fuel Type: Natural Gas
Garage: 2
Heating: Forced Air
Home Style: Colonial
Lot Size: 0.23 Acres
Roof Type: Asphalt
Stories: 3.0
Taxes: $8,458
Year Built: 2010
Feature Descriptions
Additional Structures: Above Grade, Below Grade
Appliances: Washer/Dryer Hookups Only, Cooktop, Dishwasher, Disposal, Energy Efficient Appliances, Exhaust Fan, Icemaker, Microwave, Oven - Double, Oven - Wall, Refrigerator
Exterior: Stone, Vinyl Siding
Exterior: Sidewalks
HOA Fee: $183.00/Monthly
Interior: Attic, Breakfast Area, Family Room Off Kitchen, Kitchen - Island, Chair Railings, Crown Moldings, Upgraded Countertops, Primary Bath(s), Wood Floors, Floor Plan - Open
Lot Dimensions: 0.23 Acre(S)
Parking Features: Paved Driveway
Parking Notes: 5 Total Parking Spaces
Rooms: Living Room, Dining Room, Kitchen, Family Room, Breakfast Room, Exercise Room, Laundry, Recreation Room, Storage Room
Sewer: Public Sewer
SQFT Above Finished: 2342
SQFT Below Finished: 700
SQFT Total Finished: 3042
Structure Type: Detached
Total Garage/Parking Spaces: 5
Water: Public
Windows: Double Pane, ENERGY STAR Qualified, Insulated, Screens
Local Schools
School District: MONTGOMERY COUNTY PUBLIC SCHOOLS
Listed By / Shown By
Listed By
Agency Name: Evergreen Properties
Agency Phone: 3018408061
Shown By
Agent Name: Lucy Renehan
Agent Phone: Cell: (410) 746-4271
Agency Title: Berkshire Hathaway HomeServices Homesale Realty

 First American
Estimate Your Payment
Estimated Payment
$ 2,667.77 per month $1,735.50 Principal & Interest $704.83 Property Tax $227.44 Homeowner's Insurance



 Corporate Office - 215 S Centerville Rd. Lancaster, PA 17603

14307 New Hampshire Avenue | MLS# MDMC2261814
This single family home located at 14307 New Hampshire Avenue , Silver Spring, MD 20904 is currently listed for sale with an asking price of $779,800. This property was built in 2010 and has 4 bedrooms and 3 full and 1 partial baths with 3042 sq. ft. New Hampshire Avenue is located in the HAMPSHIRE HAMLET subdivision within the MONTGOMERY COUNTY PUBLIC SCHOOLS school district. Search HAMPSHIRE HAMLET real estate on www.lucyrenehanrealtor.com today.