



BEDS6
BATHS3 full
SQUARE FEET2,859
MLS#MDAL2015940
STATUSACTIVE
PROPERTY TYPEResidential - Single Family
SUBDIVISIONCRESAPTOWN
SCHOOLALLEGANY COUNTY PUBLIC SCHOOLS
Property Description
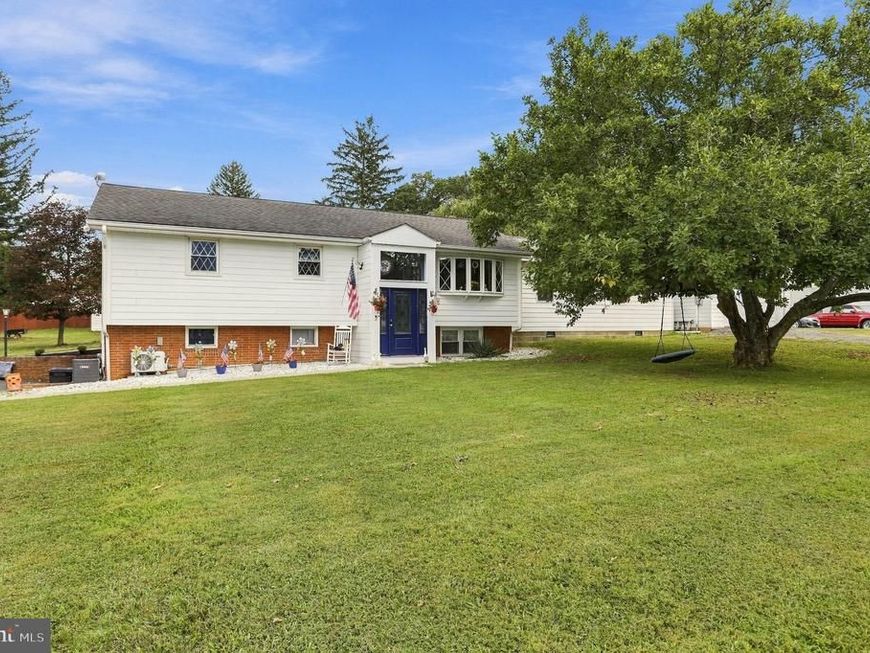
📍Welcome to 14804 Lone Oak Rd—a spacious, feature-packed oasis in a highly desirable Cresaptown neighborhood! Offering an impressive layout with 6 bedrooms 🛏️and 3 full bathrooms🛁, this home is designed for both comfortable daily living and effortless entertaining. Step into the custom kitchen, meticulously designed with high-end convenience in mind—featuring pull-out pantry drawers and an appliance caddy equipped with built-in electricity to keep your counters clutter-free. The magnificent great room boasts soaring vaulted ceilings and expansive closets that offer seamless flexibility for home office space. Retreat to the luxurious primary suite, highlighting a gorgeous spa-inspired bathroom complete with multi-head shower jets and two massive walk-in closets. Outside, your private backyard sanctuary awaits, fully fenced and anchored by a large patio, an inviting pool 🏊, and a detached 20x30 garage 🚗 perfect for parking, workshop space, or extra storage. Best of all, enjoy year-round curb appeal with permanent Govee smart holiday lighting 💡—allowing you to customize outdoor illumination for every season at the touch of a button! Don't miss this rare opportunity—schedule your tour today!
Property Features
Property Type: Residential - Single Family
Basement: Yes
Basement: Daylight, Full, Fully Finished, Heated, Improved, Interior Access, Windows
Cooling: Central A/C, Heat Pump(s), Zoned, Ductless/Mini-Split
Fuel Type: Electric
Garage: 1
Heating: Ceiling, Heat Pump(s)
Home Style: Split Foyer
Lot Size: 0.64 Acres
Roof Type: Architectural Shingle
Stories: 2.0
Taxes: $2,669
Year Built: 1964
Feature Descriptions
Additional Structures: Above Grade, Below Grade
Appliances: Built-In Microwave, Dishwasher, Dryer, Refrigerator, Washer
Exterior: Brick, Mixed
Lot Dimensions: 0.64 Acre(S)
Parking Notes: 7 Total Parking Spaces
Pet Restrictions: No Pet Restrictions
Rooms: Dining Room, Primary Bedroom, Bedroom 2,Bedroom 3,Bedroom 4,Bedroom 5,Kitchen, Foyer, Bedroom 1,Great Room, Bathroom 1,Bathroom 2,Primary Bathroom
Sewer: Public Sewer
SQFT Above Finished: 1827
SQFT Below Finished: 1032
SQFT Total Finished: 2859
Structure Type: Detached
Swimming Pool: Fenced, In Ground
Total Garage/Parking Spaces: 7
Water: Public
Local Schools
School District: ALLEGANY COUNTY PUBLIC SCHOOLS
Listed By / Shown By
Listed By
Agency Name: Charis Realty Group
Agency Phone: 2408015011
Shown By
Agent Name: Lucy Renehan
Agent Phone: Cell: (410) 746-4271
Agency Title: Berkshire Hathaway HomeServices Homesale Realty

 First American
Estimate Your Payment
Estimated Payment
$ 1,241.90 per month $901.35 Principal & Interest $222.42 Property Tax $118.13 Homeowner's Insurance



 Corporate Office - 215 S Centerville Rd. Lancaster, PA 17603

14804 Lone Oak Road | MLS# MDAL2015940
This single family home located at 14804 Lone Oak Road, Cumberland, MD 21501 is currently listed for sale with an asking price of $405,000. This property was built in 1964 and has 6 bedrooms and 3 full baths with 2859 sq. ft. Lone Oak Road is located in the CRESAPTOWN subdivision within the ALLEGANY COUNTY PUBLIC SCHOOLS school district. Search CRESAPTOWN real estate on www.lucyrenehanrealtor.com today.