



BEDS2
BATHS2 full
SQUARE FEET1,240
MLS#MDHR2061334
STATUSACTIVE
PROPERTY TYPEResidential - Condominium
SUBDIVISIONGREENBRIER HILLS
SCHOOLHARFORD COUNTY PUBLIC SCHOOLS
Property Description
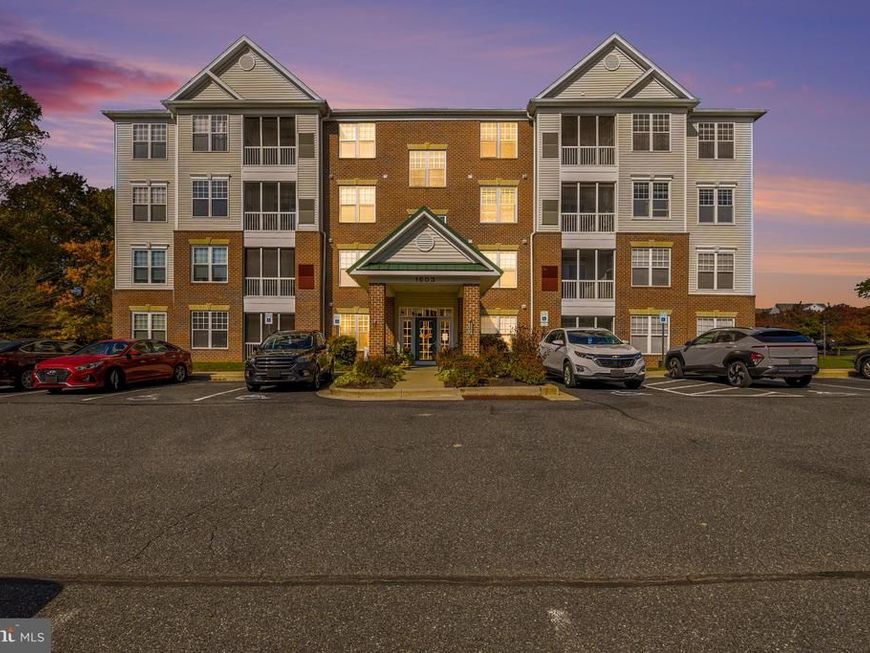
PENTHOUSE LIVING AT ITS FINEST! Enjoy the ease of low-maintenance living in this spacious 2-bedroom, 2-full-bath condominium with a versatile den, located in a desirable 55+ community in the heart of Bel Air! Convenient elevator access welcomes you to this light-filled penthouse residence, offering a comfortable and inviting floor plan designed for everyday living and entertaining. The spacious living areas flow seamlessly offering both a separate dining room and cheerful breakfast area, while the kitchen features stainless steel appliances and plenty of functionality. Generous natural light enhances the home's warm and welcoming atmosphere. Primary ensuite has an enormous walk-in closet and full bath, the second bedroom has indirect access to a full bath with walk-in shower. Enjoy the wonderful community amenities, including a swimming pool, clubhouse, and pavilion—perfect for social gatherings and recreation. Conveniently located near shopping, dining, and everyday conveniences, this home offers the perfect blend of comfort, convenience, and carefree living. Welcome home to the lifestyle you've been waiting for!
Property Features
Property Type: Residential - Condominium
Cooling: Central A/C, Ceiling Fan(s)
Fuel Type: Natural Gas
Heating: Forced Air
Home Style: Ranch/Rambler, Unit/Flat, Other
Stories: 1.0
Taxes: $2,579
Year Built: 2005
Feature Descriptions
Accessibility: 36"+ wide Halls, Elevator, Grab Bars Mod, Ramp - Main Level
Additional Structures: Above Grade, Below Grade
Appliances: Built-In Microwave, Dishwasher, Disposal, Dryer, Washer, Oven/Range - Gas, Refrigerator, Stainless Steel Appliances, Water Heater - Tankless
Community Amenities: Club House, Common Grounds, Community Center, Elevator, Exercise Room, Fitness Center, Pool - Outdoor
Condo/Coop Fee: $297.00/Monthly
Exterior: Brick, Vinyl Siding
Exterior: Sidewalks, Street Lights, Other
Flooring: Carpet, Hardwood, Vinyl
HOA Fee: $240.00/Quarterly
Interior: Elevator, Breakfast Area, Carpet, Ceiling Fan(s), Chair Railings, Crown Moldings, Dining Area, Entry Level Bedroom, Floor Plan - Open, Formal/Separate Dining Room, Intercom, Kitchen - Eat-In, Kitchen - Table Space, Primary Bath(s), Recessed Lighting, Sprinkler System, Bathroom - Stall Shower, Bathroom - Tub Shower, Walk-in Closet(s), Window Treatments, Wood Floors
Number of Rooms: 6
Parking Features: Paved Parking
Parking Notes: 2 Total Parking Spaces
Pet Restrictions: Size/Weight Restriction
Sewer: Public Sewer
Special View Info: Trees/Woods
SQFT Above Finished: 1240
SQFT Total Finished: 1240
Structure Type: Penthouse Unit/Flat/Apartment
Total Garage/Parking Spaces: 2
Units: 1
Utilities: Cable TV, Cable TV Available
Water: Public
Windows: Double Pane, Screens, Sliding
Local Schools
School District: HARFORD COUNTY PUBLIC SCHOOLS
Listed By / Shown By
Listed By
Agency Name: Long & Foster Real Estate, Inc.
Agency Phone: 4108798080
Shown By
Agent Name: Lucy Renehan
Agent Phone: Cell: (410) 746-4271
Agency Title: Berkshire Hathaway HomeServices Homesale Realty

 First American
Estimate Your Payment
Estimated Payment
$ 907.16 per month $612.03 Principal & Interest $214.92 Property Tax $80.21 Homeowner's Insurance



 Corporate Office - 215 S Centerville Rd. Lancaster, PA 17603

1603 Martha Court, Unit 404 | MLS# MDHR2061334
This condo located at 1603 Martha Court, Unit 404, Bel Air, MD 21015 is currently listed for sale with an asking price of $275,000. This property was built in 2005 and has 2 bedrooms and 2 full baths with 1240 sq. ft. Martha Court, Unit 404 is located in the GREENBRIER HILLS subdivision within the HARFORD COUNTY PUBLIC SCHOOLS school district. Search GREENBRIER HILLS real estate on www.lucyrenehanrealtor.com today.