



BEDS5
BATHS3 full 1 partial
SQUARE FEET1,924
MLS#MDPG2212910
STATUSCOMING SOON
PROPERTY TYPEResidential - Single Family
SUBDIVISIONSHERWOOD MANOR
SCHOOLPRINCE GEORGES COUNTY PUBLIC SCHOOLS
Property Description
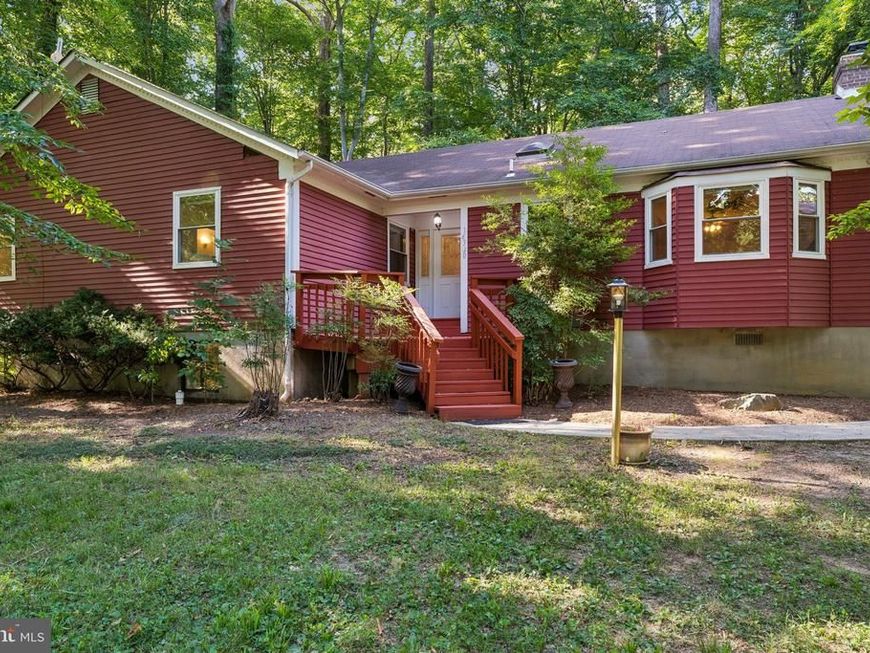
Looking for something that is NOT a cookie cutter home? Tucked into a peaceful wooded setting, this spacious ranch-style home welcomes you with a bright, open layout designed for comfortable one-level living. Hardwood floors, vaulted ceilings, recessed lighting, and abundant natural light enhance the main living area, where a striking floor-to-ceiling stone fireplace creates a warm focal point. The space flows seamlessly into the dining area and updated kitchen featuring white cabinetry, granite countertops, stainless steel appliances, a skylight, and a large center island with generous prep and storage space. There are 4 bedrooms on the main level and the 5th bedroom and bathroom in the basement area. French doors lead to an expansive rear deck overlooking the private backyard, offering plenty of room for outdoor dining, entertaining, or relaxing. Bay windows, decorative molding, multiple exterior access points, and storage sheds add character and functionality throughout the property.
Property Features
Property Type: Residential - Single Family
Basement: Connecting Stairway, Outside Entrance, Side Entrance, Full, Fully Finished, Improved, Walkout Level, Walkout Stairs, Windows
Basement: Yes
Cooling: Heat Pump(s)
Fireplaces: 1
Fuel Type: Electric
Heating: Heat Pump(s)
Home Style: Ranch/Rambler
Lot Size: 0.95 Acres
Roof Type: Composite
Stories: 2.0
Taxes: $7,743
Year Built: 1985
Feature Descriptions
Additional Structures: Above Grade, Below Grade
Exterior: Frame, Wood Siding
Fireplace: Screen
Interior: Dining Area, Kitchen - Efficiency, Kitchen - Galley, Combination Kitchen/Dining, Kitchen - Island, Combination Kitchen/Living, Kitchen - Table Space, Crown Moldings, Primary Bath(s), Wood Floors, Floor Plan - Open
Lot: Partly Wooded
Lot Dimensions: 0.95 Acre(S)
Parking Features: Asphalt Driveway
Pet Restrictions: No Pet Restrictions
Sewer: Private Septic Tank, Private Sewer
SQFT Above Finished: 1924
SQFT Total Finished: 1924
Structure Type: Detached
Water: Well
Wooded: Yes
Local Schools
High School: BOWIE
Middle School: SAMUEL OGLE
Elementary School: YORKTOWN
School District: PRINCE GEORGES COUNTY PUBLIC SCHOOLS
Listed By / Shown By
Listed By
Agency Name: Silver River Properties
Agency Phone: 3016431460
Shown By
Agent Name: Lucy Renehan
Agent Phone: Cell: (410) 746-4271
Agency Title: Berkshire Hathaway HomeServices Homesale Realty

 First American
Estimate Your Payment
Estimated Payment
$ 2,155.59 per month $1,335.34 Principal & Interest $645.25 Property Tax $175.00 Homeowner's Insurance



 Corporate Office - 215 S Centerville Rd. Lancaster, PA 17603
16320 Lea Drive | MLS# MDPG2212910
This single family home located at 16320 Lea Drive , Bowie, MD 20715 is currently listed for sale with an asking price of $600,000. This property was built in 1985 and has 5 bedrooms and 3 full and 1 partial baths with 1924 sq. ft. Lea Drive is located in the SHERWOOD MANOR subdivision within the PRINCE GEORGES COUNTY PUBLIC SCHOOLS school district. Search SHERWOOD MANOR real estate on www.lucyrenehanrealtor.com today.