



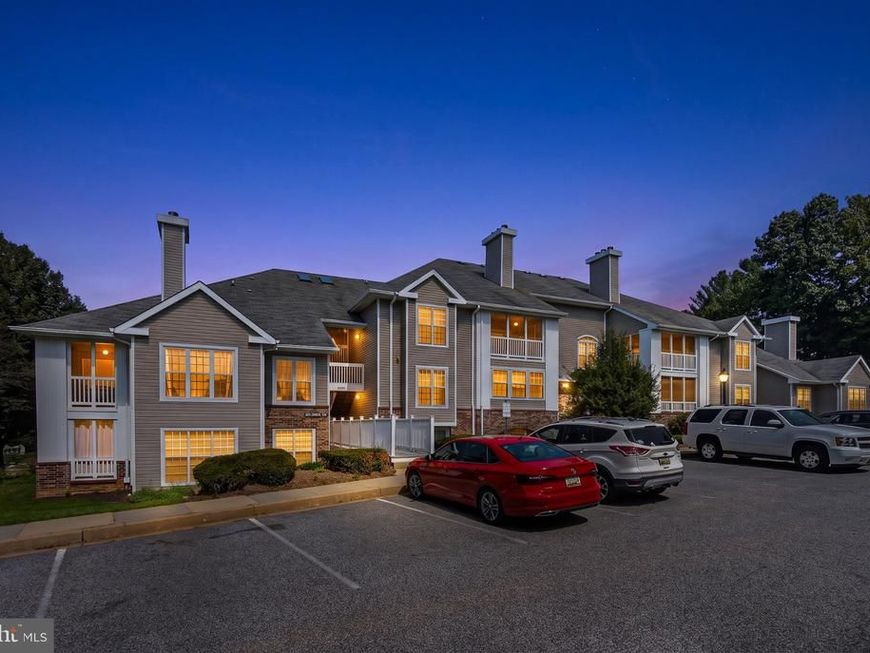
BEDS2
BATHS1 full
SQUARE FEET1,000
MLS#MDHR2059584
STATUSACTIVE
PROPERTY TYPEResidential - Condominium
SUBDIVISIONENGLISH COUNTRY MANOR
SCHOOLHARFORD COUNTY PUBLIC SCHOOLS
Property Description
Fantastic location at the front for easy in and out. This first floor Condo is ready to go and sure to please. New replacement windows, new heating & air conditioning system, separate dining area, woodburning corner fireplace, sliders to screened porch with porcelain flooring, lots of storage closets and only a few steps to enter. Plenty of parking and close to Community Center, Exercise Room, Media Room and Pool. Lots of guest parking in close distance.
Property Features
Property Type: Residential - Condominium
Cooling: Ceiling Fan(s), Central A/C, Heat Pump(s)
Fireplaces: 1
Fuel Type: Electric
Heating: Forced Air, Heat Pump(s)
Home Style: Ranch/Rambler
Roof Type: Asphalt
Stories: 1.0
Taxes: $2,315
Year Built: 1990
Feature Descriptions
Additional Structures: Above Grade
Appliances: Built-In Range, Dishwasher, Dryer, Exhaust Fan, Oven/Range - Electric, Range Hood, Refrigerator, Washer, Water Heater
Community Amenities: Pool - Outdoor, Recreational Center, Other
Condo/Coop Fee: $355.00/Monthly
Exterior: Brick, Vinyl Siding
Exterior: Exterior Lighting, Sidewalks
Fireplace: Wood
Interior: Carpet, Ceiling Fan(s), Dining Area, Entry Level Bedroom, Floor Plan - Open, Breakfast Area, Sprinkler System, Walk-in Closet(s)
Parking Features: On-site - Sale
Pet Restrictions: Cats OK, Dogs OK
Rooms: Living Room, Dining Room, Primary Bedroom, Bedroom 2,Kitchen, Screened Porch
Sewer: Public Sewer
Special View Info: Garden/Lawn
SQFT Above Finished: 1000
SQFT Total Finished: 1000
Structure Type: Unit/Flat/Apartment
Utilities: Cable TV
Water: Public
Windows: Replacement, Screens
Room Sizes
Living Room: 13 x 12 Level - Main
Dining Room: 10 x 8 Level - Main
Kitchen: 9 x 8 Level - Main
Primary Bedroom: 14 x 13 Level - Main
Bedroom 2: 13 x 12 Level - Main
Screened Porch: 11 x 8 Level - Main
Local Schools
School District: HARFORD COUNTY PUBLIC SCHOOLS
Listed By / Shown By
Listed By
Agency Name: Joan Ryder and Associates Real Estate
Agency Phone: 4108931792
Shown By
Agent Name: Lucy Renehan
Agent Phone: Cell: (410) 746-4271
Agency Title: Berkshire Hathaway HomeServices Homesale Realty

 First American
Estimate Your Payment
Estimated Payment
$ 746.71 per month $489.62 Principal & Interest $192.92 Property Tax $64.17 Homeowner's Insurance



 Corporate Office - 215 S Centerville Rd. Lancaster, PA 17603

200 Thames Way, Unit 200-B | MLS# MDHR2059584
This condo located at 200 Thames Way, Unit 200-B, Bel Air, MD 21014 is currently listed for sale with an asking price of $220,000. This property was built in 1990 and has 2 bedrooms and 1 full baths with 1000 sq. ft. Thames Way, Unit 200-B is located in the ENGLISH COUNTRY MANOR subdivision within the HARFORD COUNTY PUBLIC SCHOOLS school district. Search ENGLISH COUNTRY MANOR real estate on www.lucyrenehanrealtor.com today.