



BEDS5
BATHS3 full 1 partial
SQUARE FEET3,532
MLS#MDCR2038482
STATUSACTIVE
PROPERTY TYPEResidential - Single Family
SUBDIVISIONRICHARDSON RIDGE
SCHOOLCARROLL COUNTY PUBLIC SCHOOLS
Property Description
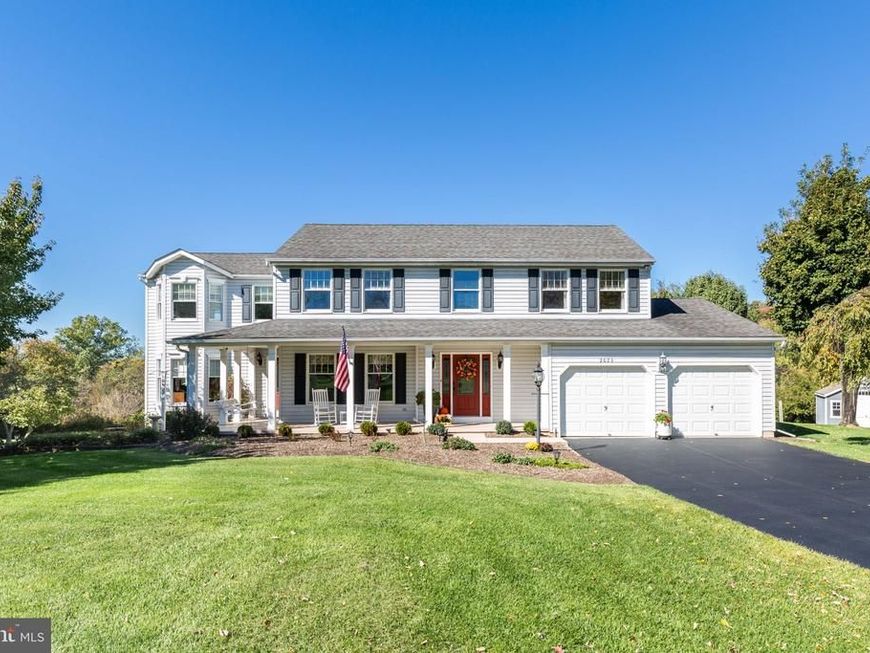
*Welcome to this immaculate 5-bedroom, 3.5-bath custom Colonial, beautifully tucked away on 2.88 private acres in an established enclave of custom homes*Enjoy the peace, privacy, and picturesque surroundings of this exceptional property, perfectly positioned in a quiet neighborhood setting with mature landscaping, expansive lawns, & beautiful views of nature*The home's outstanding curb appeal begins with a newly coated private asphalt driveway, beautifully landscaped grounds, & a charming covered wraparound front porch, perfect for relaxing & enjoying the peaceful surroundings*Around back, the expansive maintenance-free deck provides an ideal setting for entertaining, outdoor dining, or simply taking in the views of the lush, sprawling backyard, mature trees, & above-ground pool*With nearly 3 acres of beautiful, usable property, this home offers a wonderful combination of privacy, outdoor enjoyment, & country charm*Inside, this meticulously cared-for home offers over 3,500 square feet of finished above-grade living space, highlighted by a thoughtfully designed addition that includes an expansive great room, dedicated main-level office (or 5th bedroom), & an enlarged gourmet kitchen*The kitchen is truly the heart of the home, featuring gorgeous granite countertops, abundant white cabinetry, double wall ovens, a large center island, breakfast bar seating, updated lighting, & a spacious breakfast room area*The kitchen flows beautifully into the stunning great room addition, showcasing soaring vaulted ceilings, dramatic oversized windows, gleaming real hardwood floors, & an abundance of natural light overlooking the private backyard*One of the home's most desirable features is its two primary bedroom suites, offering exceptional flexibility for extended family, overnight guests, or multigenerational living*With four spacious bedrooms & three full bathrooms upstairs, this thoughtfully designed floor plan provides comfort, privacy, & versatility rarely found in comparable homes*Additional highlights include beautiful real hardwood flooring, neutral updated paint, an elegant formal dining room, inviting living room with gas fireplace, extensive custom trim & moldings, a dedicated home office space, 2 storage sheds with electric, & numerous windows bringing in natural light throughout*The nearly 2,000-square-foot unfinished walkout lower level provides tremendous storage space & excellent potential for future finished living areas complete with walk-out double doors & window egress*Pride of ownership shines throughout this exceptional home*Offering the perfect combination of immaculate condition, generous living space, modern updates, two primary suites, spectacular indoor & outdoor entertaining areas, & a gorgeous private setting, this is a truly special opportunity to enjoy peaceful country-style living in one of Westminster's tucked-away custom-home neighborhoods of "Richardson's Ridge"*Truly a must-see property*
Property Features
Property Type: Residential - Single Family
Basement: Yes
Basement: Full, Interior Access, Outside Entrance, Heated, Space For Rooms, Walkout Level
Cooling: Central A/C, Ceiling Fan(s)
Fireplaces: 1
Fuel Type: Electric
Garage: 2
Heating: Heat Pump(s)
Home Style: Colonial
Lot Size: 2.88 Acres
Stories: 2.0
Taxes: $5,991
Year Built: 1991
Feature Descriptions
Additional Structures: Above Grade, Below Grade
Appliances: Built-In Microwave, Cooktop, Dishwasher, Dryer, Exhaust Fan, Oven - Wall, Refrigerator, Washer, Water Heater
Exterior: Vinyl Siding
Fencing: Aluminum
Fireplace: Gas/Propane, Mantel(s)
Interior: Bathroom - Jetted Tub, Bathroom - Soaking Tub, Bathroom - Tub Shower, Bathroom - Walk-In Shower, Breakfast Area, Built-Ins, Carpet, Ceiling Fan(s), Chair Railings, Combination Kitchen/Living, Dining Area, Entry Level Bedroom, Floor Plan - Open, Formal/Separate Dining Room, Kitchen - Eat-In, Kitchen - Gourmet, Kitchen - Island, Primary Bath(s), Recessed Lighting, Upgraded Countertops, Walk-in Closet(s), Wood Floors
Lot: Backs to Trees, Cleared, Landscaping
Lot Dimensions: 2.88 Acre(S)
Parking Features: Asphalt Driveway
Parking Notes: 2 Total Parking Spaces
Rooms: Living Room, Dining Room, Primary Bedroom, Bedroom 2,Bedroom 3,Bedroom 4,Kitchen, Basement, Foyer, Breakfast Room, Great Room, Primary Bathroom, Full Bath, Half Bath
Sewer: Septic Exists
Special View Info: Trees/Woods
SQFT Above Finished: 3532
SQFT Total Finished: 3532
Structure Type: Detached
Swimming Pool: Above Ground, Fenced
Total Garage/Parking Spaces: 2
Water: Well
Windows: Double Pane, Screens, Vinyl Clad
Room Sizes
Foyer: 12 x 9 Level - Main
Dining Room: 14 x 12 Level - Main
Kitchen: 20 x 12 Level - Main
Living Room: 18 x 12 Level - Main
Great Room: 27 x 18 Level - Main
Breakfast Room: 14 x 10 Level - Main
Bedroom 2: 18 x 10 Level - Main
Bedroom 4: 14 x 11 Level - Upper 1
Primary Bedroom: 17 x 11 Level - Upper 1
Primary Bedroom: 18 x 16 Level - Upper 1
Primary Bathroom: 9 x 6 Level - Upper 1
Primary Bathroom: 10 x 10 Level - Upper 1
Full Bath: 12 x 5 Level - Upper 1
Bedroom 3: 13 x 12 Level - Upper 1
Local Schools
High School: FRANCIS SCOTT KEY SENIOR
Middle School: NORTHWEST
Elementary School: RUNNYMEDE
School District: CARROLL COUNTY PUBLIC SCHOOLS
Listed By / Shown By
Listed By
Agency Name: RE/MAX Advantage Realty
Agency Phone: 4105493500
Shown By
Agent Name: Lucy Renehan
Agent Phone: Cell: (410) 746-4271
Agency Title: Berkshire Hathaway HomeServices Homesale Realty

 First American
Estimate Your Payment
Estimated Payment
$ 2,261.06 per month $1,557.67 Principal & Interest $499.25 Property Tax $204.14 Homeowner's Insurance



 Corporate Office - 215 S Centerville Rd. Lancaster, PA 17603

2023 Meadow Drive | MLS# MDCR2038482
This single family home located at 2023 Meadow Drive, Westminster, MD 21158 is currently listed for sale with an asking price of $699,900. This property was built in 1991 and has 5 bedrooms and 3 full and 1 partial baths with 3532 sq. ft. Meadow Drive is located in the RICHARDSON RIDGE subdivision within the CARROLL COUNTY PUBLIC SCHOOLS school district. Search RICHARDSON RIDGE real estate on www.lucyrenehanrealtor.com today.