



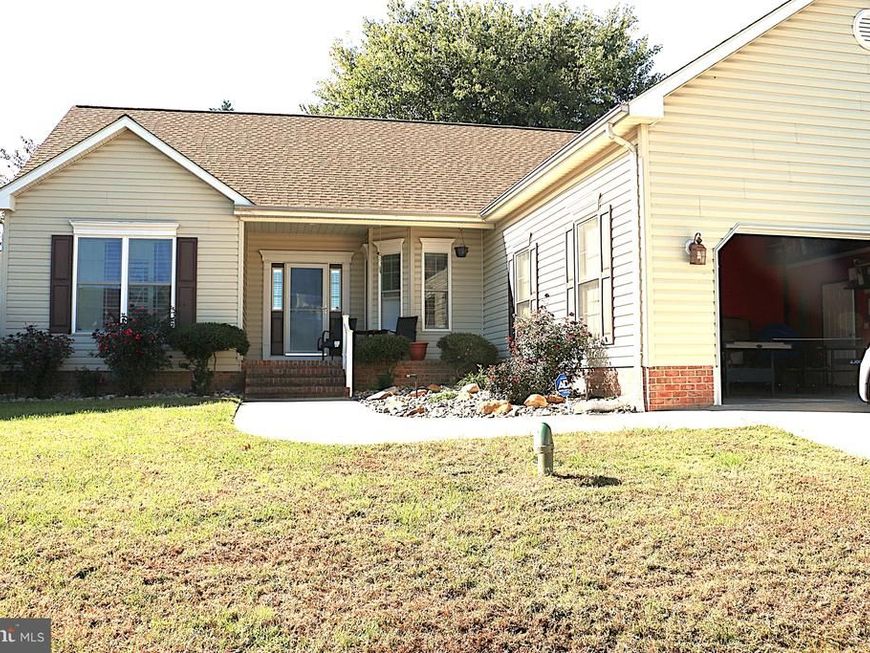
BEDS3
BATHS2 full
SQUARE FEET1,849
MLS#MDQA2019126
STATUSACTIVE
PROPERTY TYPEResidential - Single Family
SUBDIVISIONANCHORAGE
SCHOOLQUEEN ANNES COUNTY PUBLIC SCHOOLS
Property Description
Enjoy the relaxed charm of Kent Island living at 216 Mainsail Drive in Stevensville! This inviting home offers comfortable one-level living with three bedrooms and two full bathrooms, including a primary bedroom with its own ensuite bath. A standout feature is the screened three-season room, an inviting spot to enjoy your morning coffee, unwind with a good book, or simply relax. Water views from the kitchen and a secondary bedroom add a special touch to the home's appeal. Recent improvements include a new roof and new windows, both completed in 2026. Inside, a gas fireplace adds warmth and character, while the fenced backyard, mature landscaping, and storage shed offer additional outdoor enjoyment and storage. The garage also features a ceiling-mounted retractable reel, an added convenience for hobbyists and DIY enthusiasts. Located in the Anchorage community, this property offers the opportunity to enjoy the Kent Island lifestyle, with community amenities and convenient access to local shopping, dining, and commuter routes. Come discover the possibilities and make this home your own!
Property Features
Property Type: Residential - Single Family
Cooling: Heat Pump(s)
Fireplaces: 1
Fuel Type: Electric
Garage: 2
Heating: Heat Pump(s)
Home Style: Ranch/Rambler
Lot Size: 0.19 Acres
Roof Type: Architectural Shingle
Stories: 1.0
Taxes: $4,015
Year Built: 2002
Feature Descriptions
Additional Structures: Above Grade, Below Grade
Appliances: Dishwasher
Building Name: NONE AVAILABLE
Community Amenities: Basketball Courts, Common Grounds, Extra Storage, Picnic Area, Pier/Dock
Exterior: Vinyl Siding
Exterior: Outbuilding(s)
Fencing: Vinyl
Fireplace: Gas/Propane
Flooring: Hardwood
HOA Fee: $60.00/Monthly
Interior: Attic, Entry Level Bedroom, Kitchen - Eat-In, Primary Bath(s), Window Treatments
Lake Name: COX CREEK
Location: Creek/Stream
Lot Dimensions: 0.19 Acre(S)
Municipality: Stevensville
Number of Rooms: 3
Parking Notes: 4 Total Parking Spaces
Rooms: Living Room, Dining Room, Primary Bedroom, Bedroom 2,Bedroom 3,Kitchen, Foyer, Laundry, Bathroom 2,Primary Bathroom, Screened Porch
Sewer: Public Sewer
Special View Info: Water
SQFT Above Finished: 1849
SQFT Total Finished: 1849
Structure Type: Detached
Total Garage/Parking Spaces: 4
Water: Public
Water Access: Canoe/Kayak, Fishing Allowed, Private Access
Windows: Double Pane, Insulated
Local Schools
High School: KENT ISLAND
Middle School: MATAPEAKE
Elementary School: BAYSIDE
School District: QUEEN ANNES COUNTY PUBLIC SCHOOLS
Listed By / Shown By
Listed By
Agency Name: Patterson-Schwartz-Newark
Agency Phone: 3027337000
Shown By
Agent Name: Lucy Renehan
Agent Phone: Cell: (410) 746-4271
Agency Title: Berkshire Hathaway HomeServices Homesale Realty

 First American
Estimate Your Payment
Estimated Payment
$ 1,756.82 per month $1,257.45 Principal & Interest $334.58 Property Tax $164.79 Homeowner's Insurance



 Corporate Office - 215 S Centerville Rd. Lancaster, PA 17603

216 Mainsail Drive | MLS# MDQA2019126
This single family home located at 216 Mainsail Drive, Stevensville, MD 21666 is currently listed for sale with an asking price of $565,000. This property was built in 2002 and has 3 bedrooms and 2 full baths with 1849 sq. ft. Mainsail Drive is located in the ANCHORAGE subdivision within the QUEEN ANNES COUNTY PUBLIC SCHOOLS school district. Search ANCHORAGE real estate on www.lucyrenehanrealtor.com today.