



BEDS4
BATHS1 full
SQUARE FEET1,344
MLS#MDBA2231524
STATUSACTIVE
PROPERTY TYPEResidential - Single Family
SUBDIVISIONPARKVILLE
SCHOOLBALTIMORE COUNTY PUBLIC SCHOOLS
Property Description
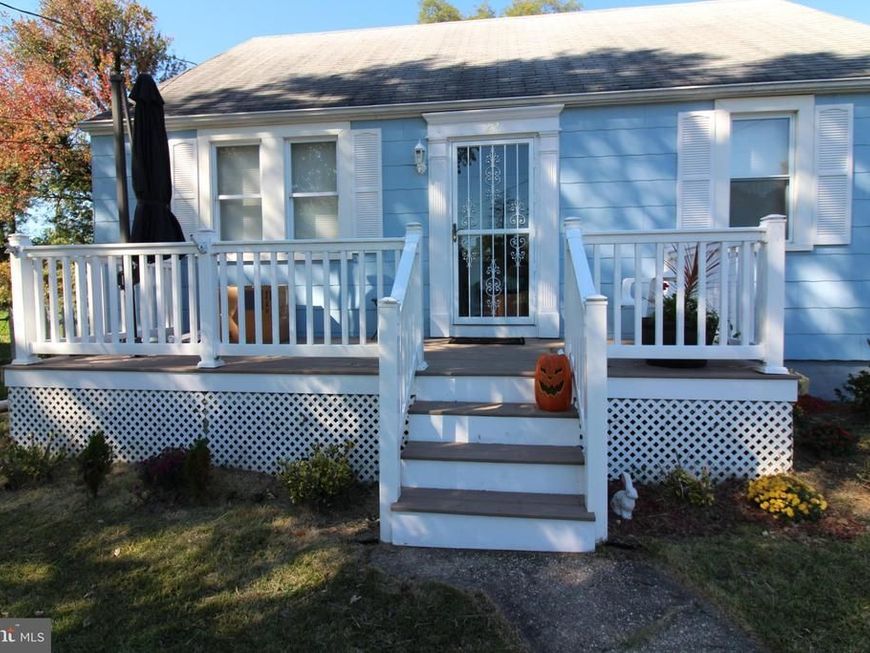
Beautiful Cape Cod in the heart of Pikesville,located on a cul de sac just off Exit 20.Within walking distance of Restaurants,entertainment,medical offices,and public transportation.House features oversized porch to relax with morning coffee and fellowship with neighbors. inside features open floor plan,with laminate floors throughout,livingroom offers fresh paint,new ceiling fan,and double window in front for natural light.Second floor offers two freshley painted bedrooms with ample storage space.First floor master bedroom with ceiling fan and closet space,just across the hall is a newly updated bathroom,with new subway tile throughout.Laundry room can easily be converted to a Fourth Bedroom. Formal dining room adjoins kitchen with a breakfast bar. Bonus room just off Dining room features vaulted ceiling ,wooden beams,and a pellet stove,lots of natural light filtering through all the many windows.back door exits to patio and back yard.
Property Features
Property Type: Residential - Single Family
Basement: Yes
Basement: Connecting Stairway, Daylight, Partial, Outside Entrance, Poured Concrete, Rough Bath Plumb, Sump Pump, Walkout Stairs
Cooling: Ceiling Fan(s), Window Unit(s)
Fuel Type: Natural Gas
Heating: Forced Air
Home Style: Cape Cod
Lot Size: 0.23 Acres
Roof Type: Shingle
Stories: 2.0
Taxes: $3,075
Year Built: 1949
Feature Descriptions
Additional Structures: Above Grade, Below Grade
Appliances: Built-In Microwave, Dishwasher, Dryer - Electric, Exhaust Fan, Oven/Range - Gas
Electric: 120/240V
Exterior: Asbestos, Block, Concrete, CPVC/PVC
Fencing: Board, Partially
Flooring: Concrete, Engineered Wood, Hardwood, Luxury Vinyl Plank
Interior: Bathroom - Tub Shower, Ceiling Fan(s), Chair Railings, Combination Dining/Living, Combination Kitchen/Dining, Crown Moldings, Dining Area, Entry Level Bedroom, Floor Plan - Open, Pantry, Primary Bath(s), Window Treatments
Location: Suburban
Lot: Irregular, Cul-de-sac, Front Yard, Rear Yard, Year Round Access
Lot Dimensions: 0.23 Acre(S)
Pet Restrictions: No Pet Restrictions
Rooms: Living Room, Dining Room, Primary Bedroom, Bedroom 2,Bedroom 3,Kitchen, Basement, Laundry, Recreation Room, Storage Room, Bathroom 1
Sewer: Public Sewer
Special View Info: Garden/Lawn, Street
SQFT Above Finished: 1344
SQFT Total Finished: 1344
Structure Type: Detached
Utilities: Cable TV, Phone Available
Water: Public
Windows: Double Hung
Room Sizes
Living Room: 16 x 15 Level - Main
Dining Room: 13 x 9 Level - Main
Laundry: 13 x 8 Level - Main
Kitchen: 13 x 8 Level - Main
Recreation Room: 22 x 12 Level - Main
Primary Bedroom: 13 x 12 Level - Main
Bedroom 2: 13 x 12 Level - Upper 1
Bedroom 3: 12 x 12 Level - Upper 1
Storage Room: 6 x 6 Level - Upper 1
Bathroom 1: 9 x 5 Level - Main
Basement: 31 x 27 Level - Lower 1
Local Schools
High School: PIKESVILLE
Middle School: PARKVILLE MIDDLE & CENTER OF TECHNOL
School District: BALTIMORE COUNTY PUBLIC SCHOOLS
Listed By / Shown By
Listed By
Agency Name: Nathalie Mullinix Realty Universal, Inc.
Agency Phone: 8668086368
Shown By
Agent Name: Lucy Renehan
Agent Phone: Cell: (410) 746-4271
Agency Title: Berkshire Hathaway HomeServices Homesale Realty

 First American
Estimate Your Payment
Estimated Payment
$ 997.58 per month $655.43 Principal & Interest $256.25 Property Tax $85.90 Homeowner's Insurance



 Corporate Office - 215 S Centerville Rd. Lancaster, PA 17603

22 Village Road | MLS# MDBA2231524
This single family home located at 22 Village Road, Pikesville, MD 21208 is currently listed for sale with an asking price of $294,500. This property was built in 1949 and has 4 bedrooms and 1 full baths with 1344 sq. ft. Village Road is located in the PARKVILLE subdivision within the BALTIMORE COUNTY PUBLIC SCHOOLS school district. Search PARKVILLE real estate on www.lucyrenehanrealtor.com today.