



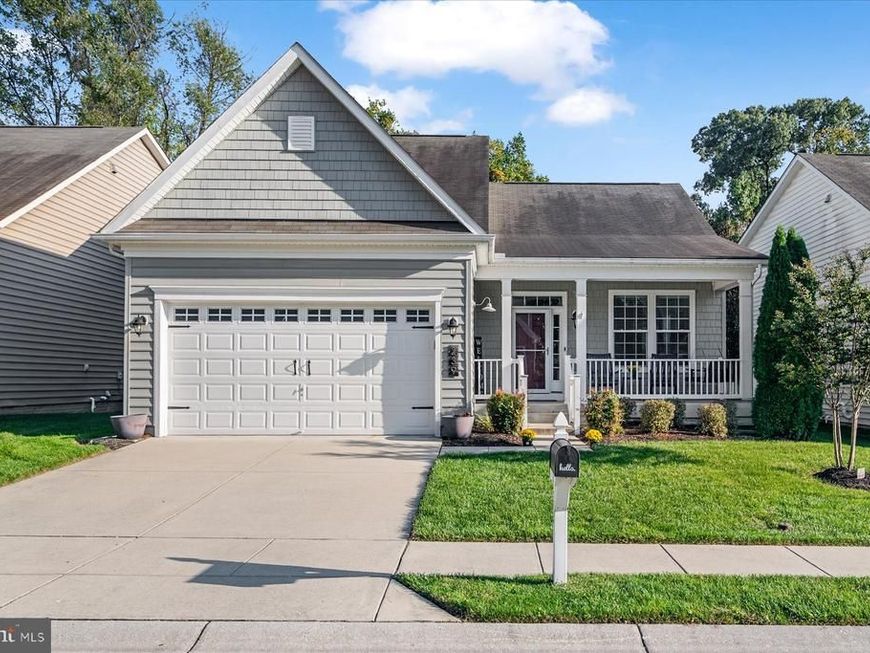
BEDS3
BATHS2 full 1 partial
SQUARE FEET2,425
MLS#MDAA2157492
STATUSACTIVE
PROPERTY TYPEResidential - Single Family
SUBDIVISIONCREEKSIDE AT OSPREY LANDING
SCHOOLANNE ARUNDEL COUNTY PUBLIC SCHOOLS
Property Description
Welcome home to 239 Saltgrass Drive in the sought-after gated community of Creekside at Osprey Landing! This beautifully maintained 3-bedroom, 2.5-bath residence offers comfort, convenience, and a relaxed waterside lifestyle. The main level features hardwood floors, an inviting open-concept layout, abundant natural light, a spacious primary suite, and convenient main-level laundry. The well-appointed kitchen offers granite countertops, a large island, stainless steel appliances, and ample cabinet space—perfect for everyday living and entertaining. Upstairs, hardwood floors continue throughout the level, where you’ll find two spacious bedrooms with extra-large closets and a full bath. The unfinished basement is ready for your ideas and includes a rough-in for an additional bathroom. Outside the composite Trex deck with a retractable awning allows you to enjoy the peaceful surroundings while creating a comfortable spot for outdoor entertaining or simply relaxing. An attached two-car garage provides convenience and additional storage. The HOA takes care of lawn maintenance and snow removal, giving you more time to enjoy the community’s amenities, including water access, a private marina and pier, nature trails, kayak storage, clubhouse with fitness room, and fun community activities. Creekside at Osprey Landing offers easy access to major highways. If you’re looking for a home that combines comfort, convenience, and waterside living, 239 Saltgrass Drive is a MUST SEE!
Property Features
Property Type: Residential - Single Family
Basement: Yes
Basement: Unfinished, Rough Bath Plumb
Cooling: Central A/C
Fireplaces: 1
Fuel Type: Natural Gas
Garage: 2
Heating: Central
Home Style: Traditional
Lot Size: 0.10 Acres
Stories: 3.0
Taxes: $5,549
Year Built: 2015
Feature Descriptions
Additional Structures: Above Grade, Below Grade
Appliances: Stainless Steel Appliances
Community Amenities: Boat Ramp, Club House, Fitness Center, Gated Community, Jog/Walk Path, Meeting Room, Party Room, Picnic Area, Pier/Dock
Exterior: Vinyl Siding
Fireplace: Gas/Propane
Flooring: Hardwood
HOA Fee: $225.00/Monthly
Interior: Ceiling Fan(s), Kitchen - Island, Sprinkler System, Walk-in Closet(s), Wood Floors
Lake Name: Marley Creek
Lot Dimensions: 0.10 Acre(S)
Parking Notes: 2 Total Parking Spaces
Sewer: Public Sewer
SQFT Above Finished: 1474
SQFT Below Finished: 951
SQFT Total Finished: 2425
Structure Type: Detached
Total Garage/Parking Spaces: 2
Water: Public
Water Access: Canoe/Kayak, Private Access, Fishing Allowed, Boat - Powered
Local Schools
School District: ANNE ARUNDEL COUNTY PUBLIC SCHOOLS
Listed By / Shown By
Listed By
Agency Name: Douglas Realty LLC
Agency Phone: 4102553690
Shown By
Agent Name: Lucy Renehan
Agent Phone: Cell: (410) 746-4271
Agency Title: Berkshire Hathaway HomeServices Homesale Realty

 First American
Estimate Your Payment
Estimated Payment
$ 1,972.76 per month $1,335.34 Principal & Interest $462.42 Property Tax $175.00 Homeowner's Insurance



 Corporate Office - 215 S Centerville Rd. Lancaster, PA 17603

239 Saltgrass Drive | MLS# MDAA2157492
This single family home located at 239 Saltgrass Drive, Glen Burnie, MD 21060 is currently listed for sale with an asking price of $600,000. This property was built in 2015 and has 3 bedrooms and 2 full and 1 partial baths with 2425 sq. ft. Saltgrass Drive is located in the CREEKSIDE AT OSPREY LANDING subdivision within the ANNE ARUNDEL COUNTY PUBLIC SCHOOLS school district. Search CREEKSIDE AT OSPREY LANDING real estate on www.lucyrenehanrealtor.com today.