



BEDS3
BATHS2 full
SQUARE FEET2,155
MLS#DESU2115652
STATUSACTIVE
PROPERTY TYPEResidential - Single Family
SUBDIVISIONDENTON WOODS
SCHOOLINDIAN RIVER
Property Description
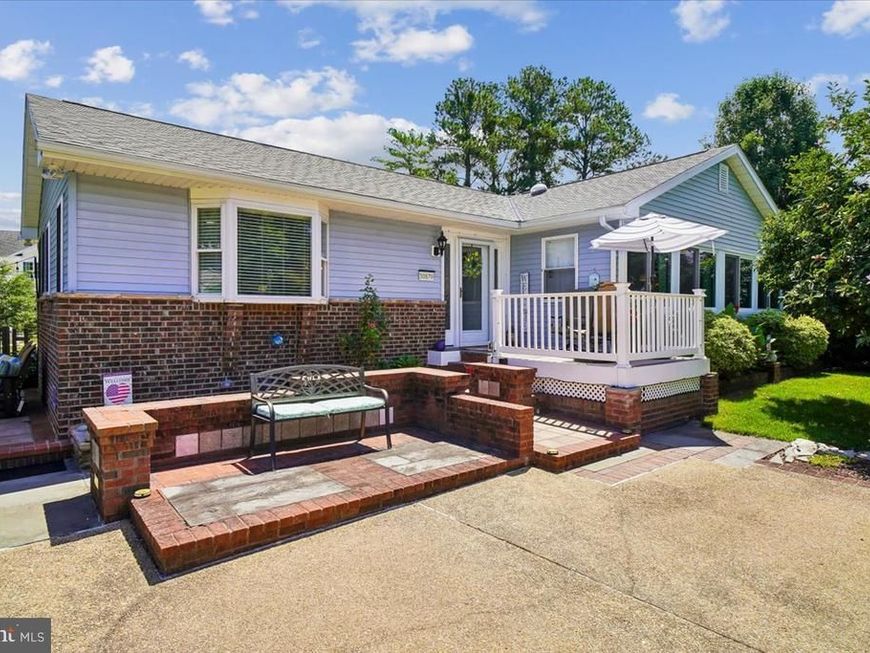
This beautifully updated coastal home is priced to move immediately — the seller has already found their next home and needs this one sold ASAP. Located just minutes from Delaware’s award-winning beaches, this turnkey retreat has been meticulously improved from 2021–2026, offering buyers rare peace of mind with modern systems, fresh finishes, and major structural upgrades already complete. Inside, enjoy new LVP flooring, updated kitchen features, fresh paint, modern lighting and fans, sunroom window replacements, a fully remodeled primary bath, and a bright, welcoming layout. Major improvements include a new roof, full home replumb, tankless hot water heater, GFI electrical updates, new wood flooring, and refreshed ceilings. Outdoor living is ready for summer with a custom fire pit, outdoor shower, restored fencing and shed, flood lights, and added concrete footings for stability. Even the fireplace has a new pilot assembly for cozy winter nights. Move in ready, lovingly maintained, and close to sand, surf, dining, and everything the beach lifestyle promises. Seller is motivated and ready — BRING OFFERS NOW!
Property Features
Property Type: Residential - Single Family
Cooling: Central A/C
Fireplaces: 1
Fuel Type: Propane - Leased
Heating: Forced Air
Home Style: Ranch/Rambler
Lot Size: 0.27 Acres
Roof Type: Architectural Shingle
Stories: 1.0
Taxes: $647
Year Built: 1988
Feature Descriptions
Additional Structures: Above Grade, Below Grade
Appliances: Dishwasher, Disposal, Dryer, Exhaust Fan, Microwave, Washer, Water Heater
Building Name: NONE AVAILABLE
Exterior: Frame, Shingle Siding
Exterior: Exterior Lighting, Outbuilding(s), Outside Shower, Street Lights
Fencing: Partially
Fireplace: Brick, Gas/Propane
Flooring: Hardwood, Laminate Plank
HOA Fee: $300.00/Annually
Interior: Bathroom - Walk-In Shower, Built-Ins, Breakfast Area, Ceiling Fan(s), Combination Dining/Living, Combination Kitchen/Dining, Entry Level Bedroom, Floor Plan - Open, Kitchen - Island, Walk-in Closet(s)
Lot: Backs to Trees
Lot Dimensions: 0.27 Acre(S)
Parking Notes: 4 Total Parking Spaces
Pet Restrictions: No Pet Restrictions
Sewer: Public Sewer
Special View Info: Garden/Lawn
SQFT Above Finished: 2155
SQFT Total Finished: 2155
Structure Type: Detached
Total Garage/Parking Spaces: 4
Water: Public
Local Schools
High School: INDIAN RIVER
Middle School: SELBYVILLE
Elementary School: LORD BALTIMORE
School District: INDIAN RIVER
Listed By / Shown By
Listed By
Agency Name: Coldwell Banker Realty
Agency Phone: 3025391777
Shown By
Agent Name: Lucy Renehan
Agent Phone: Cell: (410) 746-4271
Agency Title: Berkshire Hathaway HomeServices Homesale Realty

 First American
Estimate Your Payment
Estimated Payment
$ 1,023.05 per month $856.84 Principal & Interest $53.92 Property Tax $112.29 Homeowner's Insurance



 Corporate Office - 215 S Centerville Rd. Lancaster, PA 17603
30879 Maplewood Road | MLS# DESU2115652
This single family home located at 30879 Maplewood Road, Ocean View, DE 19970 is currently listed for sale with an asking price of $385,000. This property was built in 1988 and has 3 bedrooms and 2 full baths with 2155 sq. ft. Maplewood Road is located in the DENTON WOODS subdivision within the INDIAN RIVER school district. Search DENTON WOODS real estate on www.lucyrenehanrealtor.com today.