



BEDS3
BATHS1 full
SQUARE FEET1,130
MLS#MDDO2013396
STATUSACTIVE
PROPERTY TYPEResidential - Single Family
SCHOOLDORCHESTER COUNTY PUBLIC SCHOOLS
Property Description
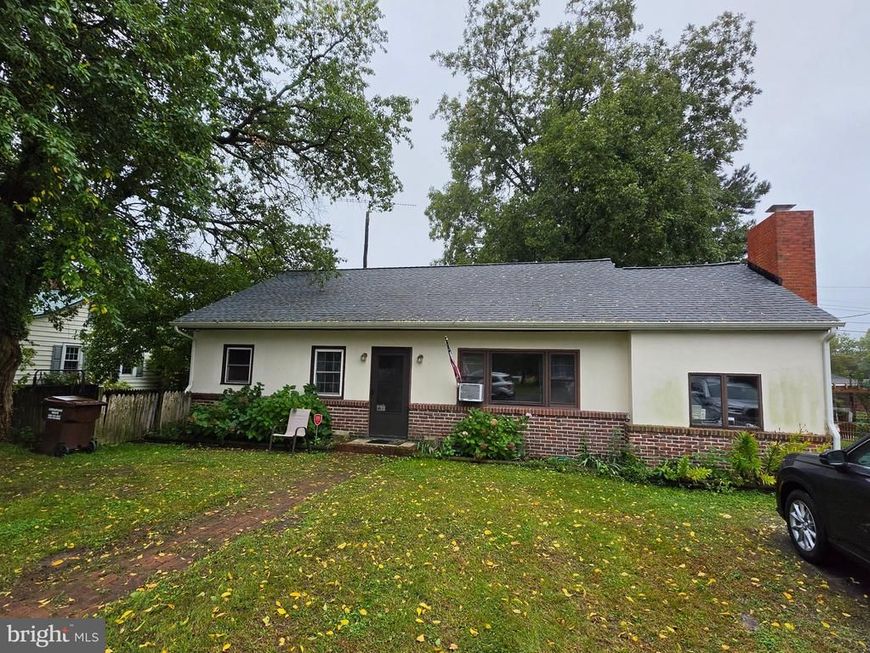
Welcome to this well-loved country home in Cambridge. A short drive to shopping and Cambridge dining. This nicely maintained home features 3 bedrooms, 1 full bath, kitchen, den, living room, office, attic, and laundry room, and is affordably priced. A beautiful wood-burning brick fireplace makes those winter nights cozy. There is a large yard for children, and or pets, a few chickens, and a large 3-car garage for keeping your vehicles out of the weather, or tinkering with your projects. The driveway has room for 4 cars. There's plenty of parking for your vehicles and a fenced patio off the kitchen. Come see this home and make it yours. This one won't last long.
Property Features
Property Type: Residential - Single Family
Cooling: Window Unit(s)
Fireplaces: 1
Fuel Type: Oil
Garage: 3
Heating: Heat Pump - Oil BackUp
Home Style: Ranch/Rambler
Lot Size: 0.48 Acres
Roof Type: Asphalt
Stories: 1.0
Taxes: $2,840
Year Built: 1957
Feature Descriptions
Additional Structures: Above Grade, Below Grade
Appliances: Dishwasher, Dryer, Microwave, Oven/Range - Electric, Refrigerator, Washer, Water Heater
Electric: 200+ Amp Service
Exterior: Stucco
Exterior: Outbuilding(s), Play Area
Fencing: Wire
Fireplace: Brick, Wood
Flooring: Hardwood
Interior: Attic, Ceiling Fan(s), Wood Floors
Location: Suburban
Lot: Front Yard, Open, Partly Wooded
Lot Dimensions: 0.48 Acre(S)
Number of Rooms: 7
Parking Notes: 7 Total Parking Spaces
Pet Restrictions: No Pet Restrictions
Sewer: On Site Septic
Special View Info: Garden/Lawn, Street
SQFT Above Finished: 1130
SQFT Total Finished: 1130
Structure Type: Detached
Total Garage/Parking Spaces: 7
Utilities: Cable TV Available, Electric Available, Phone Available, Propane
Water: Private
Windows: Energy Efficient
Wooded: Yes
Local Schools
School District: DORCHESTER COUNTY PUBLIC SCHOOLS
Listed By / Shown By
Listed By
Agency Name: Long & Foster Real Estate, Inc.
Agency Phone: 4105463211
Shown By
Agent Name: Lucy Renehan
Agent Phone: Cell: (410) 746-4271
Agency Title: Berkshire Hathaway HomeServices Homesale Realty

 First American
Estimate Your Payment
Estimated Payment
$ 991.58 per month $667.45 Principal & Interest $236.67 Property Tax $87.47 Homeowner's Insurance



 Corporate Office - 215 S Centerville Rd. Lancaster, PA 17603

314 E Appleby Avenue | MLS# MDDO2013396
This single family home located at 314 E Appleby Avenue, Cambridge, MD 21613 is currently listed for sale with an asking price of $299,900. This property was built in 1957 and has 3 bedrooms and 1 full baths with 1130 sq. ft. E Appleby Avenue is located within the DORCHESTER COUNTY PUBLIC SCHOOLS school district. Search Cambridge real estate on www.lucyrenehanrealtor.com today.