



BEDS5
BATHS2 full 1 partial
SQUARE FEET2,248
MLS#MDAL2016094
STATUSPENDING
PROPERTY TYPEResidential - Single Family
SCHOOLALLEGANY COUNTY PUBLIC SCHOOLS
Property Description
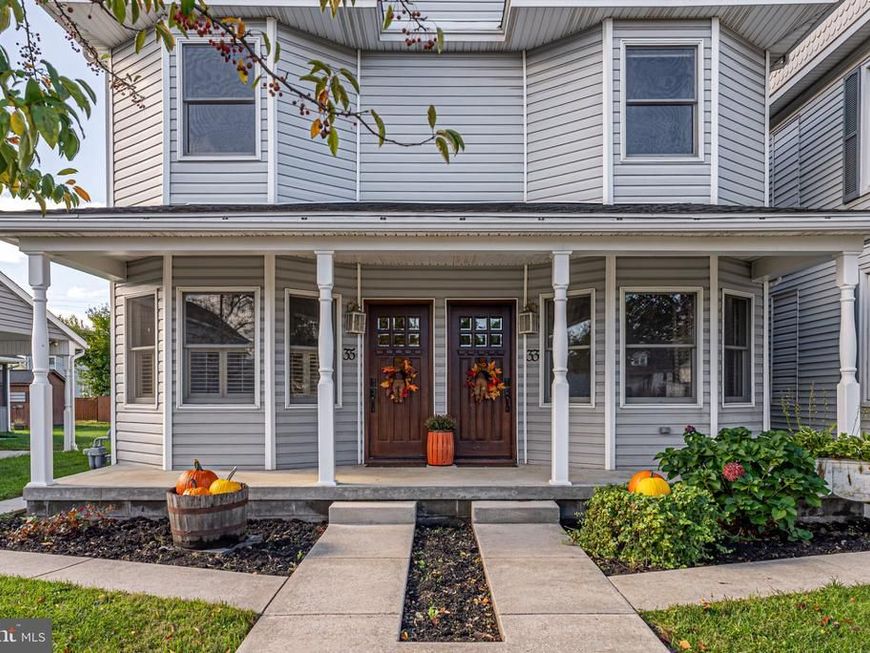
**Duplex with Income Potential!** Well-maintained Duplex offering an excellent investment or owner-occupant opportunity! The #33 side features 2 Upper-level Bedrooms, 1.5 Baths, efficient Kitchen, Main-level Mudroom with laundry, separate dining room, and spacious, shared front porch. The #35 side boasts Fresh Paint throughout, 3 Bedrooms, 1.5 Baths, Updated Kitchen, French doors separating the living and dining rooms, Full Attic and a Mudroom with main-level laundry. The Roof is approximately 7 years old, there are separate Electric Meters for each side and the Hot Water Tanks are less than 8 years old. Enjoy the shared front porch, large rear patio, detached one-car garage, and rear parking pad. Conveniently located near public transportation, restaurants, shopping, UPMC Hospital and Allegany College! Call for your appointment to tour!
Property Features
Property Type: Residential - Single Family
Basement: Yes
Basement: Outside Entrance, Rear Entrance, Sump Pump, Unfinished, Walkout Stairs, Partial
Cooling: Window Unit(s), Central A/C, Ceiling Fan(s)
Fuel Type: Electric, Natural Gas
Garage: 1
Heating: Baseboard - Electric, Forced Air
Home Style: Traditional, Side-by-Side
Lot Size: 0.13 Acres
Stories: 3.0
Taxes: $1,963
Year Built: 1910
Feature Descriptions
Additional Structures: Above Grade, Below Grade
Appliances: Built-In Microwave, Microwave, Dryer - Front Loading, Washer - Front Loading, Washer, Dryer, Disposal, Dishwasher, Oven/Range - Electric, Refrigerator, Stainless Steel Appliances, Stove
Electric: 100 Amp Service, 200+ Amp Service
Exterior: Vinyl Siding
Exterior: Sidewalks, Street Lights
Fencing: Partially, Vinyl
Flooring: Carpet, Ceramic Tile, Vinyl, Wood
Interior: 2nd Kitchen, Attic, Bathroom - Tub Shower, Breakfast Area, Built-Ins, Carpet, Ceiling Fan(s), Floor Plan - Traditional, Kitchen - Table Space, Recessed Lighting, Wood Floors
Lot: Rear Yard
Lot Dimensions: 0.13 Acre(S)
Parking Features: Private, Paved Parking
Parking Notes: 1 Total Parking Spaces
Rooms: Living Room, Dining Room, Bedroom 2,Bedroom 3,Bedroom 4,Bedroom 5,Kitchen, Bedroom 1,Laundry, Bathroom 1,Bathroom 2,Attic, Half Bath
Sewer: Public Sewer
Special View Info: Garden/Lawn, Street, Mountain
SQFT Above Finished: 2248
SQFT Total Finished: 2248
Structure Type: Detached
Total Garage/Parking Spaces: 1
Water: Public
Windows: Replacement
Room Sizes
Attic: 36 x 24 Level - Upper 2
Bathroom 1: 14 x 13 Level - Upper 1
Bathroom 2: 10 x 8 Level - Upper 1
Bedroom 1: 14 x 13 Level - Upper 1
Bedroom 2: 11 x 10 Level - Upper 1
Bedroom 3: 13 x 13 Level - Upper 1
Bedroom 4: 12 x 9 Level - Upper 1
Bedroom 5: 10 x 9 Level - Upper 1
Living Room: 14 x 13 Level - Main
Living Room: 13 x 14 Level - Main
Dining Room: 9 x 13 Level - Main
Dining Room: 11 x 13 Level - Main
Kitchen: 13 x 13 Level - Main
Kitchen: 14 x 13 Level - Main
Laundry: 5 x 9 Level - Main
Laundry: 6 x 8 Level - Main
Half Bath: 5 x 4 Level - Main
Half Bath: 5 x 4 Level - Main
Local Schools
High School: FORT HILL
Middle School: WASHINGTON
Elementary School: JOHN HUMBIRD
School District: ALLEGANY COUNTY PUBLIC SCHOOLS
Listed By / Shown By
Listed By
Agency Name: Long & Foster Real Estate, Inc.
Agency Phone: 3017224700
Shown By
Agent Name: Lucy Renehan
Agent Phone: Cell: (410) 746-4271
Agency Title: Berkshire Hathaway HomeServices Homesale Realty

 First American
Estimate Your Payment
Estimated Payment
$ 566.09 per month $355.87 Principal & Interest $163.58 Property Tax $46.64 Homeowner's Insurance



 Corporate Office - 215 S Centerville Rd. Lancaster, PA 17603

35 Humbird Street | MLS# MDAL2016094
This single family home located at 35 Humbird Street, Cumberland, MD 21502 is currently listed for sale with an asking price of $159,900. This property was built in 1910 and has 5 bedrooms and 2 full and 1 partial baths with 2248 sq. ft. Humbird Street is located within the ALLEGANY COUNTY PUBLIC SCHOOLS school district. Search Cumberland real estate on www.lucyrenehanrealtor.com today.