



BEDS5
BATHS4 full
SQUARE FEET2,932
MLS#MDAA2152834
STATUSACTIVE
PROPERTY TYPEResidential - Single Family
SCHOOLANNE ARUNDEL COUNTY PUBLIC SCHOOLS
Property Description
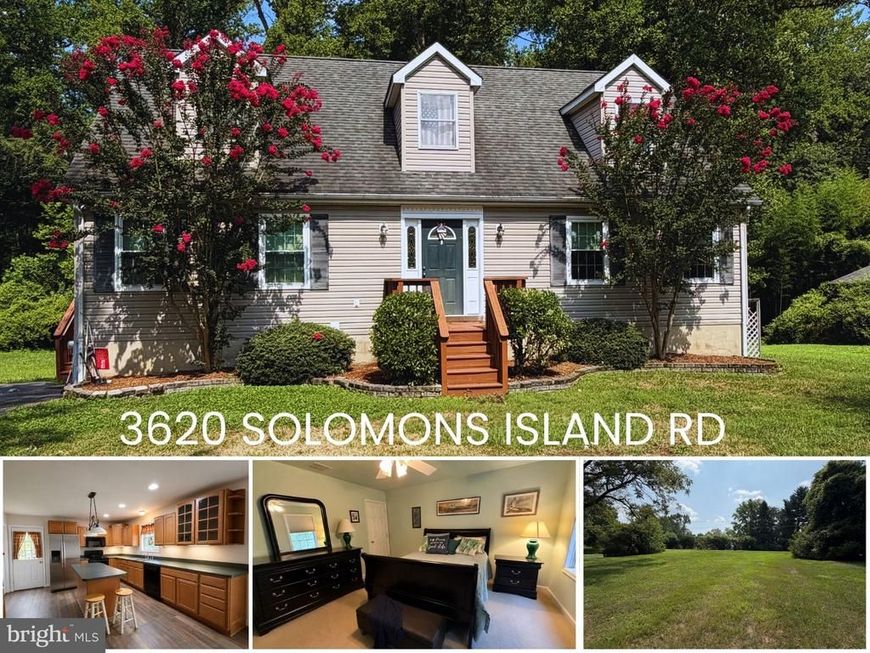
SPACE, FLEXIBILITY & VALUE IN THE SOUTH RIVER SCHOOL DISTRICT! This spacious Cape Cod offers 5 bedrooms, 4 full bathrooms, nearly 2,000 square feet of finished living space above grade, a full walk-out basement and approximately ONE ACRE of property! With generous room sizes and a versatile floor plan, there's plenty of room to spread out and make this home your own! The main level features an eat-in kitchen, comfortable family room, two spacious bedrooms and a full bathroom with shower — ideal for those seeking main-level living, guest accommodations or a dedicated home office. Upstairs, you'll find 2 additional generously sized bedrooms, including a primary suite with private bath, plus an additional hall bath. Oversized walk-in closets created by the Cape Cod dormers provide exceptional storage. The full walk-out basement offers even more flexibility with a 5th bedroom, a full bath and space for recreation, hobbies and abundant storage. Move right in and enjoy the space today, with the freedom to personalize it over time! Conveniently located approximately 15 minutes from Annapolis with easy access to the DC/Baltimore metro area.
Property Features
Property Type: Residential - Single Family
Basement: Yes
Basement: Daylight, Partial, Heated, Improved, Interior Access, Outside Entrance, Partially Finished, Walkout Level
Cooling: Central A/C, Heat Pump(s)
Fuel Type: Electric, Propane - Leased
Heating: Heat Pump - Gas BackUp
Home Style: Cape Cod
Lot Size: 1.00 Acres
Roof Type: Architectural Shingle
Stories: 3.0
Taxes: $6,129
Year Built: 2002
Feature Descriptions
Additional Structures: Above Grade, Below Grade
Appliances: Built-In Microwave, Dishwasher, Dryer, Exhaust Fan, Extra Refrigerator/Freezer, Oven - Wall, Oven/Range - Electric, Refrigerator, Washer, Water Conditioner - Owned, Water Heater
Exterior: Vinyl Siding
Flooring: Luxury Vinyl Plank, Carpet, Ceramic Tile
Interior: Combination Kitchen/Dining, Combination Kitchen/Living, Entry Level Bedroom, Family Room Off Kitchen, Floor Plan - Traditional, Kitchen - Island, Primary Bath(s), Recessed Lighting, Stove - Wood, Walk-in Closet(s), Water Treat System, Ceiling Fan(s), Carpet, Bathroom - Tub Shower, Bathroom - Stall Shower
Lot: Backs to Trees, Front Yard
Lot Dimensions: 1.00 Acre(S)
Parking Notes: 6 Total Parking Spaces
Sewer: Septic Exists
SQFT Above Finished: 1932
SQFT Below Finished: 1000
SQFT Total Finished: 2932
Structure Type: Detached
Total Garage/Parking Spaces: 6
Water: Well
Local Schools
High School: SOUTH RIVER
Middle School: CENTRAL
Elementary School: CENTRAL
School District: ANNE ARUNDEL COUNTY PUBLIC SCHOOLS
Listed By / Shown By
Listed By
Agency Name: RE/MAX Leading Edge
Agency Phone: 4102243200
Shown By
Agent Name: Lucy Renehan
Agent Phone: Cell: (410) 746-4271
Agency Title: Berkshire Hathaway HomeServices Homesale Realty

 First American
Estimate Your Payment
Estimated Payment
$ 2,046.01 per month $1,357.37 Principal & Interest $510.75 Property Tax $177.89 Homeowner's Insurance



 Corporate Office - 215 S Centerville Rd. Lancaster, PA 17603

3620 Solomons Island Road | MLS# MDAA2152834
This single family home located at 3620 Solomons Island Road, Harwood, MD 20776 is currently listed for sale with an asking price of $609,900. This property was built in 2002 and has 5 bedrooms and 4 full baths with 2932 sq. ft. Solomons Island Road is located within the ANNE ARUNDEL COUNTY PUBLIC SCHOOLS school district. Search Harwood real estate on www.lucyrenehanrealtor.com today.