



BEDS1
BATHS1 full 1 partial
SQUARE FEET2,065
MLS#MDTA2015478
STATUSACTIVE
PROPERTY TYPEResidential - Single Family
SUBDIVISIONDOWNTOWN EASTON
SCHOOLTALBOT COUNTY PUBLIC SCHOOLS
Property Description
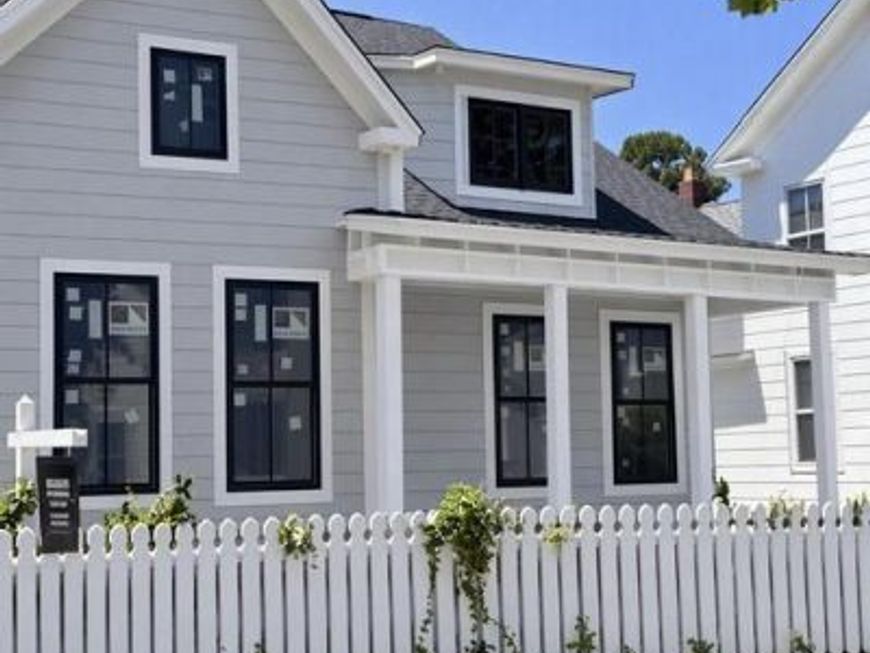
Discover the charm of historic Easton with this beautifully designed new construction home, ideally located within walking distance of downtown's wonderful shops, restaurants, and attractions. Thoughtfully designed to blend timeless architectural appeal with modern comfort, this custom-built residence offers the perfect combination of quality, convenience, and style. Featuring a desirable main-level primary suite, a spacious two-car garage, and an inviting backyard, this home is designed for both everyday living and effortless entertaining. Enjoy the benefits of brand-new construction, with beautiful finishes and thoughtful details throughout. Whether you're searching for a full-time residence or a weekend retreat, this exceptional property offers the opportunity to enjoy the best of Eastern Shore living in one of Maryland's most charming historic towns. Completion is anticipated for the first week of November. Don't miss your opportunity to own a beautiful new home in the heart of Easton, where small-town charm meets modern luxury!
Property Features
Property Type: Residential - Single Family
Cooling: Heat Pump(s)
Fireplaces: 1
Fuel Type: Electric
Garage: 2
Heating: Heat Pump - Electric BackUp
Home Style: Craftsman
Lot Size: 0.15 Acres
Roof Type: Architectural Shingle
Stories: 2.0
Taxes: $871
Year Built: 2026
Feature Descriptions
Additional Structures: Above Grade
Appliances: Built-In Microwave, Built-In Range, Dishwasher, Exhaust Fan, Refrigerator
Exterior: Advanced Framing, HardiPlank Type
Fireplace: Gas/Propane
Flooring: Luxury Vinyl Plank, Ceramic Tile
Interior: Bathroom - Walk-In Shower, Combination Kitchen/Living, Entry Level Bedroom, Floor Plan - Open, Kitchen - Gourmet, Recessed Lighting, Walk-in Closet(s), Primary Bath(s), Pantry, Kitchen - Island
Lot Dimensions: 0.15 Acre(S)
Parking Notes: 2 Total Parking Spaces
Pet Restrictions: Cats OK, Dogs OK
Sewer: Public Sewer
SQFT Above Finished: 2065
SQFT Total Finished: 2065
Structure Type: Detached
Total Garage/Parking Spaces: 2
Water: Public
Local Schools
School District: TALBOT COUNTY PUBLIC SCHOOLS
Listed By / Shown By
Listed By
Agency Name: Meredith Fine Properties
Agency Phone: 4108226272
Shown By
Agent Name: Lucy Renehan
Agent Phone: Cell: (410) 746-4271
Agency Title: Berkshire Hathaway HomeServices Homesale Realty

 First American
Estimate Your Payment
Estimated Payment
$ 2,060.95 per month $1,757.97 Principal & Interest $72.58 Property Tax $230.39 Homeowner's Insurance



 Corporate Office - 215 S Centerville Rd. Lancaster, PA 17603

422 North Street | MLS# MDTA2015478
This single family home located at 422 North Street, Easton, MD 21601 is currently listed for sale with an asking price of $789,900. This property was built in 2026 and has 1 bedrooms and 1 full and 1 partial baths with 2065 sq. ft. North Street is located in the DOWNTOWN EASTON subdivision within the TALBOT COUNTY PUBLIC SCHOOLS school district. Search DOWNTOWN EASTON real estate on www.lucyrenehanrealtor.com today.