



BEDS5
BATHS3 full 1 partial
SQUARE FEET2,236
MLS#MDCA2031042
STATUSACTIVE
PROPERTY TYPEResidential - Single Family
SCHOOLCALVERT COUNTY PUBLIC SCHOOLS
Property Description
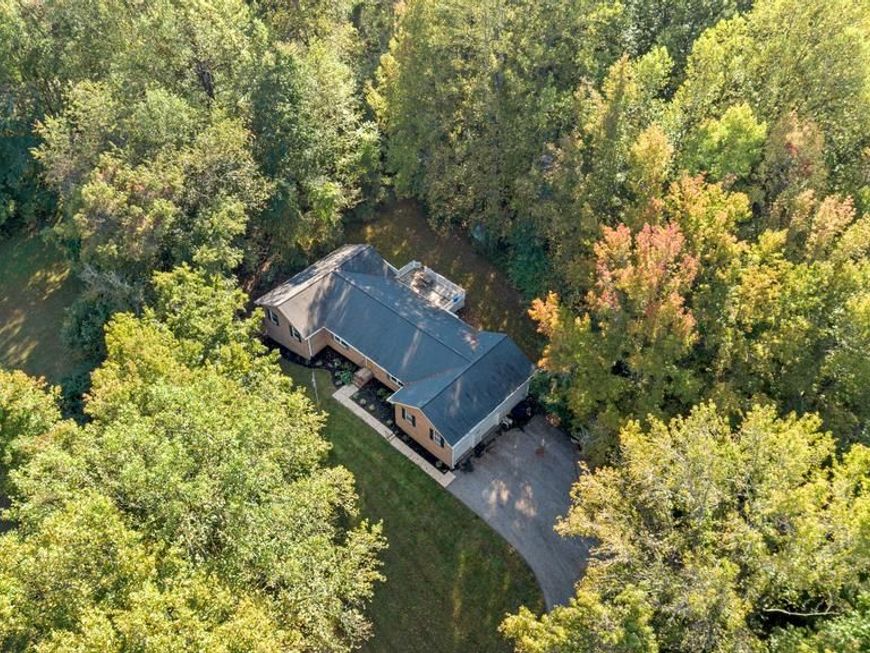
Welcome to this beautiful brick rambler situated on a spacious 2-acre lot! Offering 5 bedrooms, 4 bathrooms, and over 4,100 square feet, this home provides plenty of room inside and out. The main level features a spacious living room, dining room, and kitchen complete with wood cabinetry, stainless steel appliances, island seating, and direct access to the back deck. The owner's suite includes a walk-in closet, private bathroom, and sliding glass doors leading to the deck. Three additional bedrooms, a full hallway bathroom, and a convenient half bathroom with laundry complete the main level. Perfect for an in law apartment or rental income, with a separate driveway, walking path, and walkout entrance to backyard, the basement additional living space with a bedroom, full bathroom, kitchenette with an oven and refrigerator, living area, and storage room. With direct access to the backyard, the basement provides plenty of flexibility for guests or extended living arrangements. Outside, enjoy a large grassy yard, spacious back deck with stairs leading to the backyard, and two attached garages with interior access. The HVAC was replaced in 2025 and windows, roof, and gutters were replaced in 2022. With over 4,100 square feet of living space and 2 acres to enjoy, this property has so much to offer!
Property Features
Property Type: Residential - Single Family
Basement: Yes
Basement: Partially Finished
Cooling: Central A/C
Fuel Type: Electric
Garage: 2
Heating: Heat Pump(s)
Home Style: Ranch/Rambler
Lot Size: 2.00 Acres
Stories: 2.0
Taxes: $5,564
Year Built: 1992
Feature Descriptions
Additional Structures: Above Grade, Below Grade
Exterior: Block, Brick
Lot Dimensions: 2.00 Acre(S)
Parking Notes: 2 Total Parking Spaces
Sewer: Private Septic Tank
SQFT Above Finished: 2236
SQFT Total Finished: 2236
Structure Type: Detached
Total Garage/Parking Spaces: 2
Water: Well
Local Schools
High School: HUNTINGTOWN
Middle School: PLUM POINT
Elementary School: PLUM POINT
School District: CALVERT COUNTY PUBLIC SCHOOLS
Listed By / Shown By
Listed By
Agency Name: Keller Williams Flagship
Agency Phone: 4107297700
Shown By
Agent Name: Lucy Renehan
Agent Phone: Cell: (410) 746-4271
Agency Title: Berkshire Hathaway HomeServices Homesale Realty

 First American
Estimate Your Payment
Estimated Payment
$ 1,911.08 per month $1,279.70 Principal & Interest $463.67 Property Tax $167.71 Homeowner's Insurance



 Corporate Office - 215 S Centerville Rd. Lancaster, PA 17603

4230 Guy Hardesty Road | MLS# MDCA2031042
This single family home located at 4230 Guy Hardesty Road, Huntingtown, MD 20639 is currently listed for sale with an asking price of $575,000. This property was built in 1992 and has 5 bedrooms and 3 full and 1 partial baths with 2236 sq. ft. Guy Hardesty Road is located within the CALVERT COUNTY PUBLIC SCHOOLS school district. Search Huntingtown real estate on www.lucyrenehanrealtor.com today.