



BEDS4
BATHS3 full 1 partial
SQUARE FEET2,142
MLS#MDBC2179444
STATUSACTIVE
PROPERTY TYPEResidential - Townhouse
SUBDIVISIONFOXRIDGE
SCHOOLBALTIMORE COUNTY PUBLIC SCHOOLS
Property Description
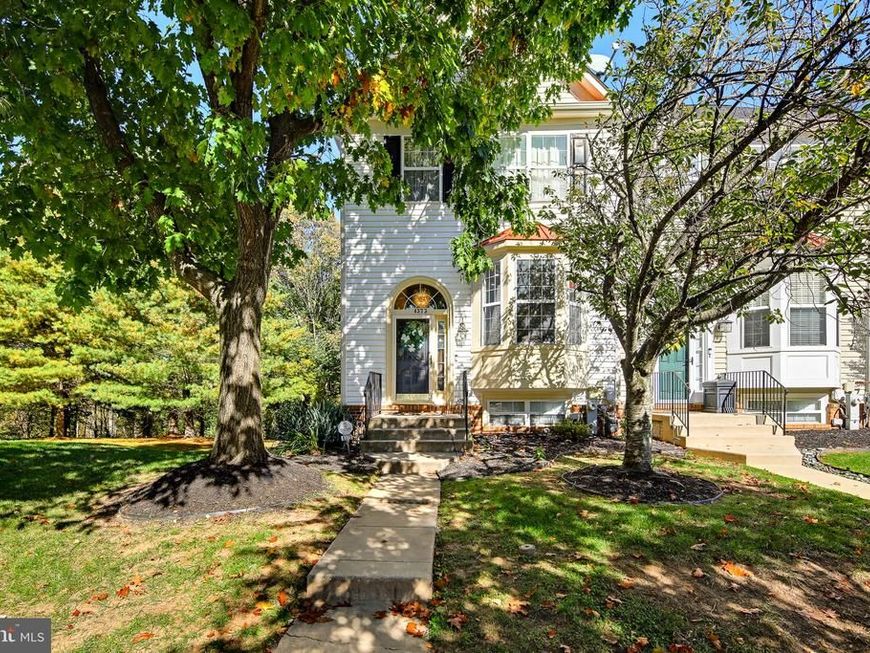
Welcome to 4373 Breeders Cup Cir - Enjoy spacious living and a peaceful wooded backdrop in this oversized end-unit townhome in the sought-after Foxridge community! Offering 4 bedrooms and 3.5 baths, this home features a bright, open layout with plenty of room to relax, entertain, and spread out. Hardwood floors flow throughout the main level, where a large living room with a bay window welcomes abundant natural light. The kitchen features stainless steel appliances and connects to the dining room for easy everyday meals and gatherings. A convenient half bath completes this level. Upstairs, the generous primary suite offers a sitting area, vaulted ceilings, a walk-in closet, and an en suite bath with a dual vanity, soaking tub, and separate stall shower. Two additional bedrooms feature new carpet and share a full hall bath. The finished lower level adds versatile living space with a recreation room featuring a fireplace, a fourth bedroom, and a full bath—ideal for guests, a home office, or additional space to unwind. Backing to trees, this home offers a relaxing setting along with access to Foxridge’s community pool, clubhouse, and tot lots. A convenient location with easy access to major routes completes this appealing opportunity! Schedule your tour today!
Property Features
Property Type: Residential - Townhouse
Basement: Yes
Basement: Fully Finished
Cooling: Central A/C
Fireplaces: 1
Fuel Type: Natural Gas
Heating: Forced Air
Home Style: Traditional
Lot Size: 0.12 Acres
Stories: 3.0
Taxes: $3,878
Year Built: 1999
Feature Descriptions
Additional Structures: Above Grade, Below Grade
Appliances: Built-In Microwave, Dishwasher, Dryer, Oven/Range - Gas, Refrigerator, Stainless Steel Appliances, Washer
Community Amenities: Club House, Pool - Outdoor, Tot Lots/Playground
Exterior: Vinyl Siding
HOA Fee: $106.00/Monthly
Interior: Bathroom - Soaking Tub, Bathroom - Stall Shower, Bathroom - Tub Shower, Carpet, Ceiling Fan(s), Dining Area, Floor Plan - Open, Primary Bath(s), Recessed Lighting, Upgraded Countertops, Wood Floors
Lot Dimensions: 0.12 Acre(S)
Rooms: Living Room, Dining Room, Primary Bedroom, Bedroom 2,Bedroom 3,Bedroom 4,Kitchen, Recreation Room, Bathroom 2,Primary Bathroom, Full Bath, Half Bath
Sewer: Public Sewer
SQFT Above Finished: 1672
SQFT Below Finished: 470
SQFT Total Finished: 2142
Structure Type: End of Row/Townhouse
Water: Public
Local Schools
School District: BALTIMORE COUNTY PUBLIC SCHOOLS
Listed By / Shown By
Listed By
Agency Name: Coldwell Banker Realty
Agency Phone: 4107407100
Shown By
Agent Name: Lucy Renehan
Agent Phone: Cell: (410) 746-4271
Agency Title: Berkshire Hathaway HomeServices Homesale Realty

 First American
Estimate Your Payment
Estimated Payment
$ 1,267.13 per month $834.59 Principal & Interest $323.17 Property Tax $109.38 Homeowner's Insurance



 Corporate Office - 215 S Centerville Rd. Lancaster, PA 17603

4373 Breeders Cup Circle | MLS# MDBC2179444
This townhouse located at 4373 Breeders Cup Circle, Randallstown, MD 21133 is currently listed for sale with an asking price of $375,000. This property was built in 1999 and has 4 bedrooms and 3 full and 1 partial baths with 2142 sq. ft. Breeders Cup Circle is located in the FOXRIDGE subdivision within the BALTIMORE COUNTY PUBLIC SCHOOLS school district. Search FOXRIDGE real estate on www.lucyrenehanrealtor.com today.