



BEDS2
BATHS2 full 1 partial
SQUARE FEET1,568
MLS#MDBA2226490
STATUSACTIVE
PROPERTY TYPEResidential - Townhouse
SUBDIVISIONODONNELL SQUARE
SCHOOLBALTIMORE CITY PUBLIC SCHOOLS
Property Description
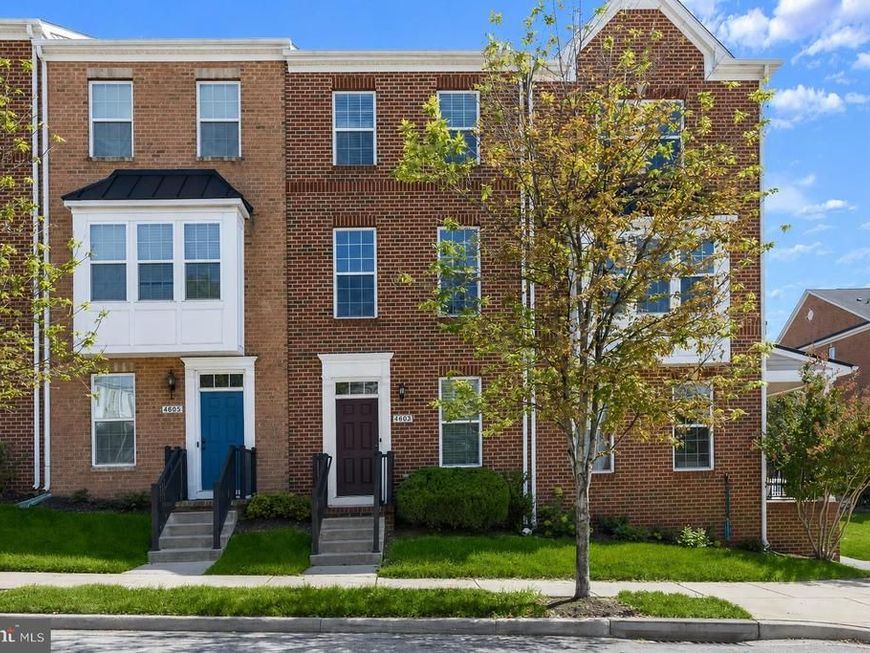
Welcome to 4603 Foster Avenue, a beautifully appointed three-level townhome in the highly sought-after O'Donnell Square community, offering two bedrooms, two full and one-half bathrooms, and the convenience of a private one-car garage with additional parking for two more vehicles. Thoughtfully designed with soaring ceilings, abundant natural light, this inviting home blends modern style with everyday comfort, along with recent updates that include professionally painted interiors. The entry level features a versatile bonus room with new carpet and an adjoining half bath, making it the perfect space for a home office, lounge, fitness area, or playroom, along with direct access to the attached garage. Upstairs, the open-concept main level is ideal for entertaining, showcasing gleaming hardwood floors and a spacious eat-in kitchen complete with granite countertops, 42-inch cabinetry, a center island, breakfast bar, pantry, stainless steel appliances, and a bright dining area with access to an extended, composite deck perfect for morning coffee, grilling, or dining al fresco. The adjoining living room offers an inviting space to relax or gather with family and friends. The upper level features new neutral carpet and is highlighted by a spacious primary suite featuring two closets and a private en-suite bath with a double vanity and walk-in shower. A second generously sized bedroom, an additional full bathroom, and a conveniently located laundry closet with recent stackable washer/dryer complete the bedroom level. Ideally situated in Baltimore's vibrant Greektown neighborhood, this exceptional home places you just minutes from Canton Square, Canton Crossing, Brewers Hill, Patterson Park, the waterfront, and an array of popular restaurants, shopping, and entertainment. With quick access to I-95, I-895, and Johns Hopkins Bayview Medical Center, commuting throughout the region is effortless. Some photos have been virtually staged.
Property Features
Property Type: Residential - Townhouse
Cooling: Ceiling Fan(s), Central A/C, Heat Pump(s)
Fuel Type: Electric
Garage: 1
Heating: Heat Pump(s)
Home Style: Colonial
Lot Size: 0.00 Acre(S)
Roof Type: Shingle
Stories: 3.0
Taxes: $6,785
Year Built: 2011
Feature Descriptions
Additional Structures: Above Grade, Below Grade
Appliances: Dryer, Washer, Dishwasher, Exhaust Fan, Disposal, Microwave, Refrigerator, Icemaker, Stove
Community Amenities: Common Grounds
Exterior: Brick, Vinyl Siding
Exterior: Exterior Lighting, Sidewalks, Street Lights
Flooring: Carpet, Ceramic Tile, Hardwood
HOA Fee: $82.00/Monthly
Interior: Ceiling Fan(s), Breakfast Area, Carpet, Dining Area, Floor Plan - Open, Kitchen - Eat-In, Kitchen - Island, Kitchen - Table Space, Pantry, Primary Bath(s), Recessed Lighting, Upgraded Countertops, Wood Floors
Lot Dimensions: 0.00 Acre(S)
Municipality: Baltimore City
Parking Notes: 3 Total Parking Spaces
Rooms: Living Room, Dining Room, Primary Bedroom, Bedroom 2,Kitchen, Bonus Room
Sewer: Public Sewer
Special View Info: Garden/Lawn, City
SQFT Above Finished: 1568
SQFT Total Finished: 1568
Structure Type: Interior Row/Townhouse
Total Garage/Parking Spaces: 3
Water: Public
Windows: Screens, Vinyl Clad
Room Sizes
Primary Bedroom: 13 x 19 Level - Upper 2
Bedroom 2: 12 x 10 Level - Upper 2
Living Room: 15 x 21 Level - Upper 1
Dining Room: 7 x 18 Level - Upper 1
Kitchen: 8 x 14 Level - Upper 1
Bonus Room: 15 x 13 Level - Main
Local Schools
School District: BALTIMORE CITY PUBLIC SCHOOLS
Listed By / Shown By
Listed By
Agency Name: Northrop Realty
Agency Phone: 4439213900
Shown By
Agent Name: Lucy Renehan
Agent Phone: Cell: (410) 746-4271
Agency Title: Berkshire Hathaway HomeServices Homesale Realty

 First American
Estimate Your Payment
Estimated Payment
$ 1,421.02 per month $756.47 Principal & Interest $565.42 Property Tax $99.14 Homeowner's Insurance



 Corporate Office - 215 S Centerville Rd. Lancaster, PA 17603

4603 Foster Avenue | MLS# MDBA2226490
This townhouse located at 4603 Foster Avenue, Baltimore, MD 21224 is currently listed for sale with an asking price of $339,900. This property was built in 2011 and has 2 bedrooms and 2 full and 1 partial baths with 1568 sq. ft. Foster Avenue is located in the ODONNELL SQUARE subdivision within the BALTIMORE CITY PUBLIC SCHOOLS school district. Search ODONNELL SQUARE real estate on www.lucyrenehanrealtor.com today.