



BEDS5
BATHS4 full
SQUARE FEET3,671
MLS#MDMC2255994
STATUSPENDING
PROPERTY TYPEResidential - Single Family
SUBDIVISIONMAPLEWOOD
SCHOOLMONTGOMERY COUNTY PUBLIC SCHOOLS
Property Description
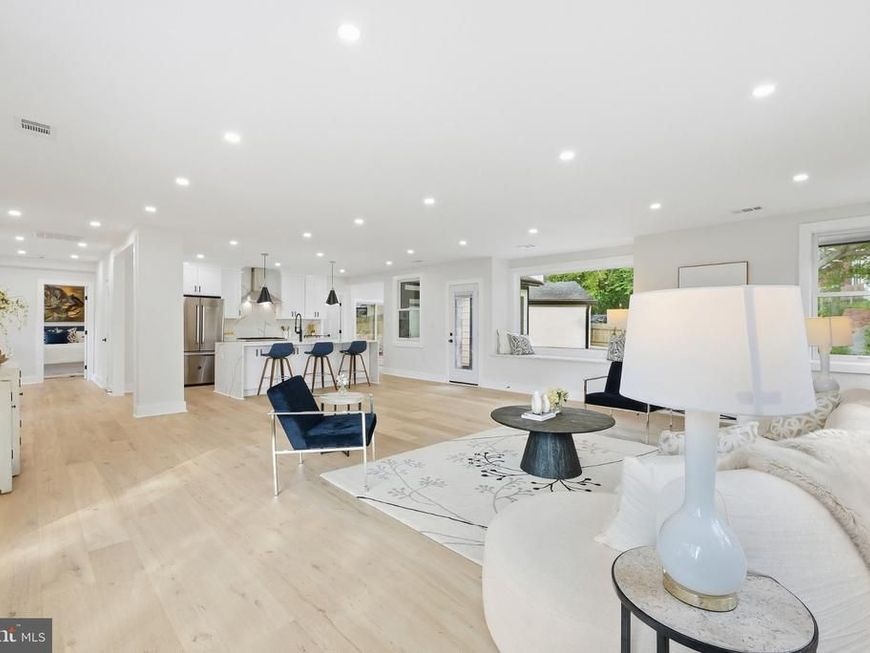
Welcome to 5213 Acacia Ave, an exceptional, fully renovated residence set on a prominent corner lot in Bethesda’s sought-after Maplewood community. Thoughtfully reimagined from top to bottom, this one-of-a-kind home offers five bedrooms and four full baths with a versatile, multi-generational floor plan designed for both comfortable everyday living and effortless entertaining. The light-filled interior features an impressive collection of oversized windows, beautifully connected living spaces, high-end Italian appliances by Bertazzoni, granite surfaces, and refined finishes throughout. Every detail has been carefully considered, creating a home that feels sophisticated, welcoming, and truly move-in ready. The property’s setting is equally special, with mature trees preserved throughout the lot to complement the home’s thoughtful design and create a wonderful sense of privacy within the Maplewood neighborhood. Outdoor living is equally inviting, with an open porch, private rear patio, and ample space to relax, gather, and entertain. Ideally located near NIH, downtown Bethesda, Metro, commuter bus routes, and I-495, this remarkable property combines distinctive design, exceptional flexibility, and unparalleled convenience. A truly special Bethesda offering that stands apart from anything else on the market.
Property Features
Property Type: Residential - Single Family
Basement: Yes
Basement: Daylight, Full, Outside Entrance, Interior Access, Rear Entrance, Side Entrance, Walkout Level
Cooling: Central A/C
Fuel Type: Electric
Heating: Forced Air
Home Style: Split Foyer, Split Level, Other, Raised Ranch/Rambler
Lot Size: 0.21 Acres
Roof Type: Architectural Shingle
Stories: 2.0
Taxes: $10,365
Year Built: 1952
Feature Descriptions
Additional Structures: Above Grade, Below Grade
Appliances: Built-In Range, Built-In Microwave, Oven/Range - Gas, Range Hood, Stainless Steel Appliances, Washer, Dryer, Disposal, Dishwasher, Extra Refrigerator/Freezer, Refrigerator, Six Burner Stove
Exterior: Brick Front
Exterior: Extensive Hardscape
Flooring: Engineered Wood, Laminate Plank
Interior: 2nd Kitchen, Breakfast Area, Combination Kitchen/Living, Dining Area, Entry Level Bedroom, Family Room Off Kitchen, Floor Plan - Open, Kitchen - Gourmet, Kitchen - Island, Kitchenette, Pantry, Recessed Lighting, Skylight(s), Upgraded Countertops, Walk-in Closet(s), Primary Bath(s), Bathroom - Walk-In Shower, Bathroom - Soaking Tub
Location: Corner Lot/Unit
Lot: Corner, Front Yard, Premium, SideYard(s), Open
Lot Dimensions: 0.21 Acre(S)
Parking Features: Asphalt Driveway, Concrete Driveway
Parking Notes: 1 Total Parking Spaces
Sewer: Public Sewer
SQFT Above Finished: 1934
SQFT Below Finished: 1737
SQFT Total Finished: 3671
Structure Type: Detached
Total Garage/Parking Spaces: 1
Water: Public
Local Schools
School District: MONTGOMERY COUNTY PUBLIC SCHOOLS
Listed By / Shown By
Listed By
Agency Name: RLAH @properties
Agency Phone: 3016520643
Shown By
Agent Name: Lucy Renehan
Agent Phone: Cell: (410) 746-4271
Agency Title: Berkshire Hathaway HomeServices Homesale Realty

 First American
Estimate Your Payment
Estimated Payment
$ 4,878.74 per month $3,549.78 Principal & Interest $863.75 Property Tax $465.21 Homeowner's Insurance



 Corporate Office - 215 S Centerville Rd. Lancaster, PA 17603

5213 Acacia Avenue | MLS# MDMC2255994
This single family home located at 5213 Acacia Avenue, Bethesda, MD 20814 is currently listed for sale with an asking price of $1,595,000. This property was built in 1952 and has 5 bedrooms and 4 full baths with 3671 sq. ft. Acacia Avenue is located in the MAPLEWOOD subdivision within the MONTGOMERY COUNTY PUBLIC SCHOOLS school district. Search MAPLEWOOD real estate on www.lucyrenehanrealtor.com today.