



BEDS4
BATHS3 full 1 partial
SQUARE FEET4,711
MLS#MDHW2075338
STATUSACTIVE
PROPERTY TYPEResidential - Single Family
SUBDIVISIONTRAILS AT WOODLOT
SCHOOLHOWARD COUNTY PUBLIC SCHOOLS
Property Description
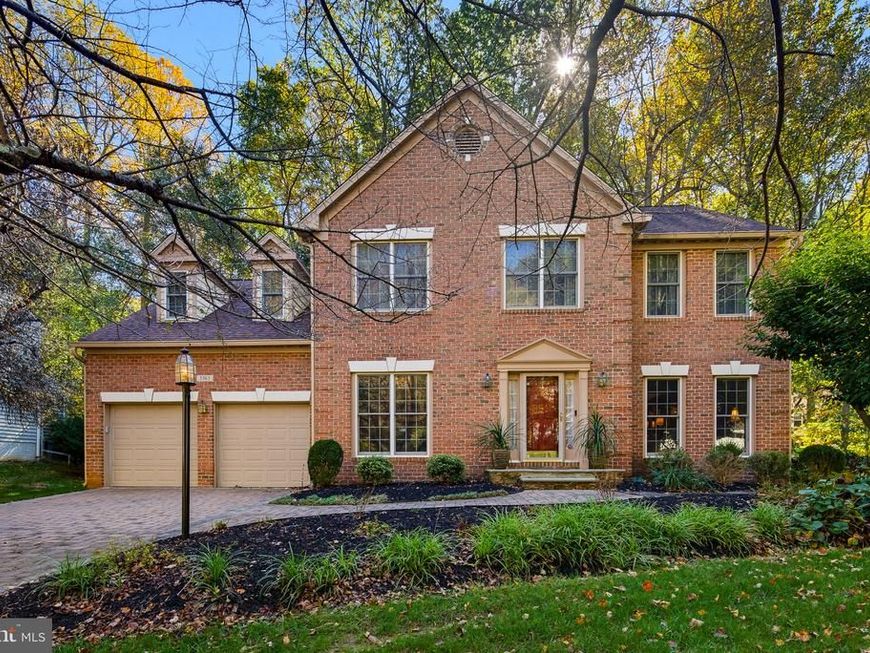
Nestled in the serene community of Trails at Woodlot, this exquisite Colonial-style residence offers a harmonious blend of elegance and comfort. With 3,164 square feet of thoughtfully designed living space, this home is a sanctuary for those who appreciate lovingly cared and stylishly designed features with a comforting lifestyle. Step inside to discover a warm and inviting atmosphere, accentuated by rich hardwood floors and plush carpeting that flow seamlessly throughout the main living areas. The kitchen, featuring upgraded countertops, a spacious island, and top-of-the-line appliances, including a double oven, and gas cooktop. The main level also boasts a charming breakfast area that leads into the all-season sunroom bathed in natural light, perfect for leisurely mornings. The home features four generously sized bedrooms, including a luxurious primary suite with an en-suite bath that offers a spa-like retreat with modern amenities. Natural light pours in through double-pane insulated windows and skylights, enhancing the home's inviting ambiance. Recessed lighting throughout adds a contemporary touch, while custom window treatments provide both privacy and style. The fully finished basement, complete with a connecting stairway and outside entrance, offers additional living space that can be tailored to your needs-be it a home theater, gym, or playroom. Safety and convenience are paramount, with a monitored security system and motion detectors ensuring peace of mind. The main floor laundry adds to the home's practicality, making daily chores a breeze. Outside, the property is complemented by an attached two-car garage with a front entry, providing ample parking and storage. The 0.25-acre lot offers a manageable outdoor space, Koi pond and beautiful flowing waterfall. Peaceful and perfect for enjoying the tranquility of the cul-de-sac, without the burden of excessive traffic. This residence is not just a house; it's a place to create lasting memories. Experience the perfect blend of luxury and comfort in a community that embodies a lifestyle of ease and sophistication.
Property Features
Property Type: Residential - Single Family
Basement: Yes
Basement: Connecting Stairway, Full, Fully Finished, Heated, Improved, Outside Entrance
Cooling: Ceiling Fan(s), Central A/C, Heat Pump(s), Multi Unit
Fireplaces: 1
Fuel Type: Electric
Garage: 2
Heating: Heat Pump(s)
Home Style: Colonial
Lot Size: 0.25 Acres
Roof Type: Asphalt, Shingle
Stories: 3.0
Taxes: $10,470
Year Built: 1995
Feature Descriptions
Additional Structures: Above Grade, Below Grade
Appliances: Cooktop - Down Draft, Dishwasher, Disposal, Dryer, Refrigerator, Icemaker, Oven - Double, Oven - Self Cleaning, Oven/Range - Gas, Washer
Community Amenities: Common Grounds
Electric: 220 Volts, Circuit Breakers
Exterior: Brick, Combination
Exterior: Exterior Lighting, Street Lights
Fireplace: Fireplace - Glass Doors, Gas/Propane, Heatilator, Mantel(s)
Flooring: Hardwood, Carpet, Ceramic Tile
HOA Fee: $370.77/Annually
Interior: Bar, Attic, Breakfast Area, Built-Ins, Family Room Off Kitchen, Kitchen - Gourmet, Kitchen - Island, Primary Bath(s), Recessed Lighting, Upgraded Countertops, Window Treatments, Wood Floors
Lot: Cul-de-sac, Landscaping
Lot Dimensions: 0.25 Acre(S)
Number of Rooms: 14
Parking Features: Concrete Driveway, Paved Driveway
Parking Notes: 4 Total Parking Spaces
Pet Restrictions: No Pet Restrictions
Rooms: Living Room, Dining Room, Primary Bedroom, Bedroom 2,Bedroom 4,Kitchen, Game Room, Family Room, Foyer, Study, Sun/Florida Room, Laundry, Office, Recreation Room, Bathroom 3
Sewer: Public Sewer
Special View Info: Trees/Woods
SQFT Above Finished: 3164
SQFT Below Finished: 1547
SQFT Total Finished: 4711
Structure Type: Detached
Total Garage/Parking Spaces: 4
Utilities: Cable TV, Natural Gas Available, Sewer Available, Water Available
Water: Public
Windows: Double Pane, Insulated, Screens, Skylights
Room Sizes
Dining Room: 13 x 14 Level - Main
Study: 11 x 12 Level - Main
Family Room: 20 x 15 Level - Main
Kitchen: 11 x 17 Level - Main
Living Room: 13 x 16 Level - Main
Primary Bedroom: 11 x 8 Level - Upper 1
Bedroom 2: 14 x 14 Level - Upper 1
Bathroom 3: 11 x 13 Level - Upper 1
Bedroom 4: 12 x 17 Level - Upper 1
Game Room: 33 x 28 Level - Lower 1
Recreation Room: 12 x 12 Level - Lower 1
Office: 12 x 12 Level - Lower 1
Local Schools
School District: HOWARD COUNTY PUBLIC SCHOOLS
Listed By / Shown By
Listed By
Agency Name: RE/MAX Realty Group
Agency Phone: 4107306100
Shown By
Agent Name: Lucy Renehan
Agent Phone: Cell: (410) 746-4271
Agency Title: Berkshire Hathaway HomeServices Homesale Realty

 First American
Estimate Your Payment
Estimated Payment
$ 2,823.36 per month $1,724.81 Principal & Interest $872.50 Property Tax $226.04 Homeowner's Insurance



 Corporate Office - 215 S Centerville Rd. Lancaster, PA 17603

5365 Woodnote Lane | MLS# MDHW2075338
This single family home located at 5365 Woodnote Lane, Columbia, MD 21044 is currently listed for sale with an asking price of $775,000. This property was built in 1995 and has 4 bedrooms and 3 full and 1 partial baths with 4711 sq. ft. Woodnote Lane is located in the TRAILS AT WOODLOT subdivision within the HOWARD COUNTY PUBLIC SCHOOLS school district. Search TRAILS AT WOODLOT real estate on www.lucyrenehanrealtor.com today.