



BEDS3
BATHS2 full
SQUARE FEET2,068
MLS#MDTA2015472
STATUSACTIVE
PROPERTY TYPEResidential - Single Family
SUBDIVISIONTILGHMAN ON CHESAPEAKE
SCHOOLTALBOT COUNTY PUBLIC SCHOOLS
Property Description
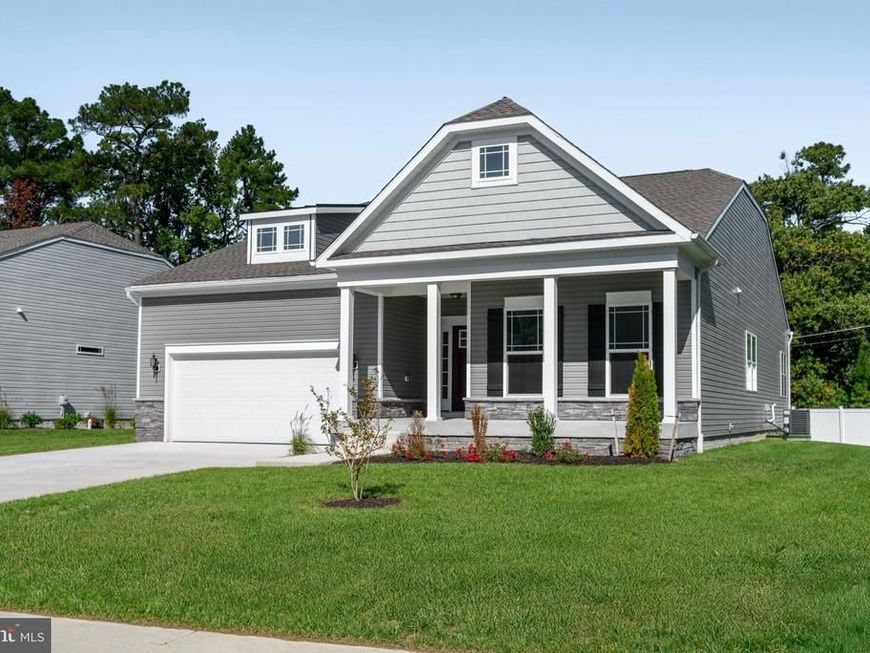
Welcome to Tilghman on Chesapeake! Discover this peaceful community in a serene setting away from the crowds of traditional beach towns, yet conveniently located near the charming waterfront town of St. Michaels and the amenities of Easton, Maryland. This beautiful Sussex floorplan features 3 bedrooms, 2 full bathrooms, cozy front porch and a 2-car garage. The home includes beautiful quartz countertops, stainless steel appliances, a large island and a spacious family room highlighted by a gas fireplace. The private owner’s retreat offers a relaxing escape, including a Venetian-style private bathroom. Complete with a new home warranty for added peace of mind, this home combines modern finishes, everyday comfort, and the appeal of Eastern Shore living. Enjoy an exceptional community lifestyle with amenities including a waterfront clubhouse, swimming pool, picnic area, and community pier. Boat slips are also available for purchase or lease, making it easy to embrace the Chesapeake Bay lifestyle.
Property Features
Property Type: Residential - Single Family
Cooling: Central A/C
Fireplaces: 1
Fuel Type: Propane - Leased
Garage: 2
Heating: 90% Forced Air
Home Style: Ranch/Rambler
Lot Size: 0.30 Acres
Roof Type: Architectural Shingle
Stories: 1.0
Taxes: $0
Year Built: 2025
Feature Descriptions
Additional Structures: Above Grade
Appliances: Dishwasher, Microwave, Oven/Range - Electric, Refrigerator
Electric: 200+ Amp Service
Exterior: Blown-In Insulation, CPVC/PVC, Stick Built
Fireplace: Gas/Propane
HOA Fee: $82.00/Monthly
Interior: Bathroom - Walk-In Shower, Breakfast Area, Carpet, Entry Level Bedroom, Family Room Off Kitchen, Floor Plan - Open, Kitchen - Island, Pantry, Recessed Lighting, Upgraded Countertops, Walk-in Closet(s)
Lake Name: Harris Creek/Chesapeake Bay
Lot Dimensions: 0.30 Acre(S)
Parking Notes: 2 Total Parking Spaces
Rooms: Primary Bedroom, Bedroom 2,Bedroom 3,Kitchen, Breakfast Room, Great Room
Sewer: Public Sewer
SQFT Above Finished: 2068
SQFT Total Finished: 2068
Structure Type: Detached
Total Garage/Parking Spaces: 2
Water: Well
Water Access: Private Access
Room Sizes
Primary Bedroom: 20 x 13 Level - Main
Bedroom 2: 12 x 11 Level - Main
Bedroom 3: 13 x 11 Level - Main
Great Room: 20 x 14 Level - Main
Breakfast Room: 12 x 9 Level - Main
Kitchen: 12 x 12 Level - Main
Local Schools
School District: TALBOT COUNTY PUBLIC SCHOOLS
Listed By / Shown By
Listed By
Agency Name: Mary Ann Hammel
Agency Phone: 4107052565
Shown By
Agent Name: Lucy Renehan
Agent Phone: Cell: (410) 746-4271
Agency Title: Berkshire Hathaway HomeServices Homesale Realty

 First American
Estimate Your Payment
Estimated Payment
$ 1,258.34 per month $1,112.54 Principal & Interest $0.00 Property Tax (data not provided by mls) $145.80 Homeowner's Insurance



 Corporate Office - 215 S Centerville Rd. Lancaster, PA 17603

5648 Tilghman Circle | MLS# MDTA2015472
This single family home located at 5648 Tilghman Circle, Tilghman, MD 21671 is currently listed for sale with an asking price of $499,888. This property was built in 2025 and has 3 bedrooms and 2 full baths with 2068 sq. ft. Tilghman Circle is located in the TILGHMAN ON CHESAPEAKE subdivision within the TALBOT COUNTY PUBLIC SCHOOLS school district. Search TILGHMAN ON CHESAPEAKE real estate on www.lucyrenehanrealtor.com today.