



BEDS4
BATHS4 full 1 partial
SQUARE FEET4,686
MLS#MDFR2091206
STATUSACTIVE
PROPERTY TYPEResidential - Single Family
SCHOOLFREDERICK COUNTY PUBLIC SCHOOLS
Property Description
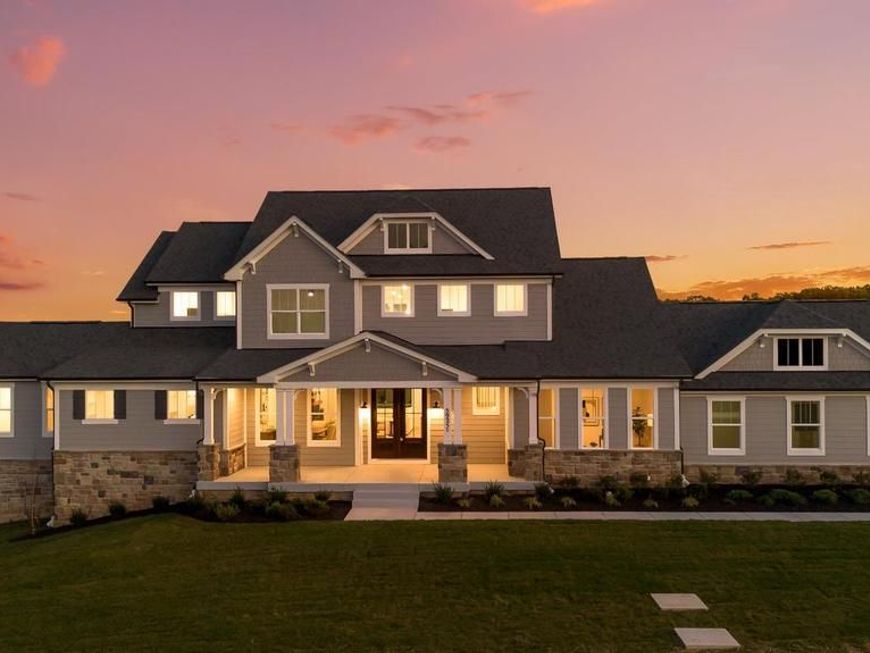
PUBLIC OPEN HOUSES: Friday 10/30 5-7pm, Saturday 10/31 11am-1pm and Sunday 11/1 from 2-4pm. This ***BRAND NEW*** estate home is perched on a breathtaking homesite with sweeping pastoral and mountain views. Offering nearly 5,000 finished square feet, 4 bedrooms, 4.5 baths, and luxury finishes at every turn, this home was built to impress. A covered front porch welcomes you into a dramatic two-story foyer. At the heart of the home, the gourmet kitchen showcases Timber and Forest Green slim shaker cabinetry, alabaster gold quartz countertops with a matching slab backsplash, and an oversized center island with breakfast bar. The chef’s grade appliance package is anchored by a stately 48" six-burner dual-fuel range with champagne gold accents. The adjoining morning room opens directly to the covered rear deck, the perfect spot to unwind in take in the expansive views. The MAIN-LEVEL OWNER’S SUITE is a true retreat, with panoramic views, dual walk-in closets with custom built-in organization systems, and a spa-inspired bath with freestanding soaking tub, dual vanities, and an expansive walk-in shower with dual shower heads and floor-to-ceiling two-tone tile. Entertain in the soaring two-story family room, featuring a gas fireplace and four-panel Pella sliding doors that flood the space with natural light. A formal dining room with dual pocket doors, a private parlor/office, a powder room, and a convenient laundry complete the main level. Upstairs, you’ll find three generously sized bedrooms and two well-appointed full baths. The finished walkout lower level adds even more living space with a large recreation room, a fourth full bath and a flexible bonus room ideal for a home theater, gym, or office, and ample storage space. Additional features include over 550sqft of covered outdoor living space, dual staircases, 7.5" wide-plank engineered hardwood floors, Pella windows, custom built-ins and trim, James Hardie siding, stone water table, high-efficiency dual-zone HVAC, 400-amp electric service, an EV charging prewire, and so much more. This property will not last long, schedule your private tour today!
Upcoming Open Houses
Open House Friday October 30th, 5:00pm - 7:00pm
Open House Saturday October 31st, 11:00am - 1:00pm
Open House Sunday November 1st, 2:00pm - 4:00pm
Property Features
Property Type: Residential - Single Family
Basement: Yes
Basement: Connecting Stairway, Daylight, Partial, Full, Heated, Improved, Interior Access, Outside Entrance, Partially Finished, Poured Concrete, Rear Entrance, Sump Pump, Walkout Level, Water Proofing System, Windows
Cooling: Central A/C, Multi Units, Ceiling Fan(s)
Fireplaces: 2
Fuel Type: Propane - Leased, Electric
Garage: 2
Heating: Forced Air, Central, Zoned, Heat Pump(s)
Home Style: Craftsman, Colonial, Contemporary, Farmhouse/National
Lot Size: 2.14 Acres
Roof Type: Architectural Shingle, Asphalt
Stories: 3.0
Taxes: $0
Year Built: 2026
Feature Descriptions
Accessibility: Level Entry - Main, Doors - Lever Handle(s)
Additional Structures: Above Grade, Below Grade
Appliances: Built-In Microwave, Built-In Range, Dishwasher, Energy Efficient Appliances, Exhaust Fan, Oven - Double, Oven/Range - Gas, Range Hood, Refrigerator, Six Burner Stove, Stainless Steel Appliances, Washer/Dryer Hookups Only, Water Heater
Electric: 200+ Amp Service
Exterior: Fiber Cement, HardiPlank Type, Masonry, Stick Built, A
Exterior: Exterior Lighting, Gutter System
Fireplace: Gas/Propane, Mantel(s)
Flooring: Hardwood, Engineered Wood, Luxury Vinyl Plank, Ceramic Tile, Carpet
Interior: Additional Stairway, Attic, Bathroom - Soaking Tub, Bathroom - Walk-In Shower, Bathroom - Tub Shower, Breakfast Area, Built-Ins, Ceiling Fan(s), Combination Kitchen/Dining, Combination Dining/Living, Combination Kitchen/Living, Crown Moldings, Dining Area, Double/Dual Staircase, Entry Level Bedroom, Family Room Off Kitchen, Floor Plan - Open, Formal/Separate Dining Room, Kitchen - Eat-In, Kitchen - Gourmet, Kitchen - Island, Kitchen - Table Space, Pantry, Primary Bath(s), Recessed Lighting, Sprinkler System, Upgraded Countertops, Wainscotting, Walk-in Closet(s), Wood Floors
Lot: Cleared, Cul-de-sac, Front Yard, Landscaping, Open, Premium, Private, Rear Yard, Secluded, SideYard(s)
Lot Dimensions: 2.14 Acre(S)
Parking Features: Asphalt Driveway, Paved Driveway
Parking Notes: 6 Total Parking Spaces
Rooms: Dining Room, Primary Bedroom, Bedroom 2,Bedroom 3,Bedroom 4,Kitchen, Den, Breakfast Room, Laundry, Mud Room, Office, Recreation Room, Storage Room, Primary Bathroom, Full Bath, Half Bath
Sewer: Public Sewer
Special View Info: Mountain, Panoramic, Pasture, Trees/Woods
SQFT Above Finished: 3719
SQFT Below Finished: 967
SQFT Total Finished: 4686
Structure Type: Detached
Total Garage/Parking Spaces: 6
Water: Well
Windows: Double Pane, Screens
Local Schools
School District: FREDERICK COUNTY PUBLIC SCHOOLS
Listed By / Shown By
Listed By
Agency Name: Long & Foster Real Estate, Inc.
Agency Phone: 3019459010
Shown By
Agent Name: Lucy Renehan
Agent Phone: Cell: (410) 746-4271
Agency Title: Berkshire Hathaway HomeServices Homesale Realty

 First American
Estimate Your Payment
Estimated Payment
$ 3,901.71 per month $3,449.63 Principal & Interest $0.00 Property Tax (data not provided by mls) $452.08 Homeowner's Insurance



 Corporate Office - 215 S Centerville Rd. Lancaster, PA 17603

5925b Woodville Road | MLS# MDFR2091206
This single family home located at 5925b Woodville Road, Mount Airy, MD 21771 is currently listed for sale with an asking price of $1,550,000. This property was built in 2026 and has 4 bedrooms and 4 full and 1 partial baths with 4686 sq. ft. 5925b Woodville Road is located within the FREDERICK COUNTY PUBLIC SCHOOLS school district. Search Mount Airy real estate on www.lucyrenehanrealtor.com today.