



BEDS4
BATHS2 full 1 partial
SQUARE FEET2,464
MLS#MDCR2038414
STATUSACTIVE
PROPERTY TYPEResidential - Single Family
SUBDIVISIONFREEDOM FOREST
SCHOOLCARROLL COUNTY PUBLIC SCHOOLS
Property Description
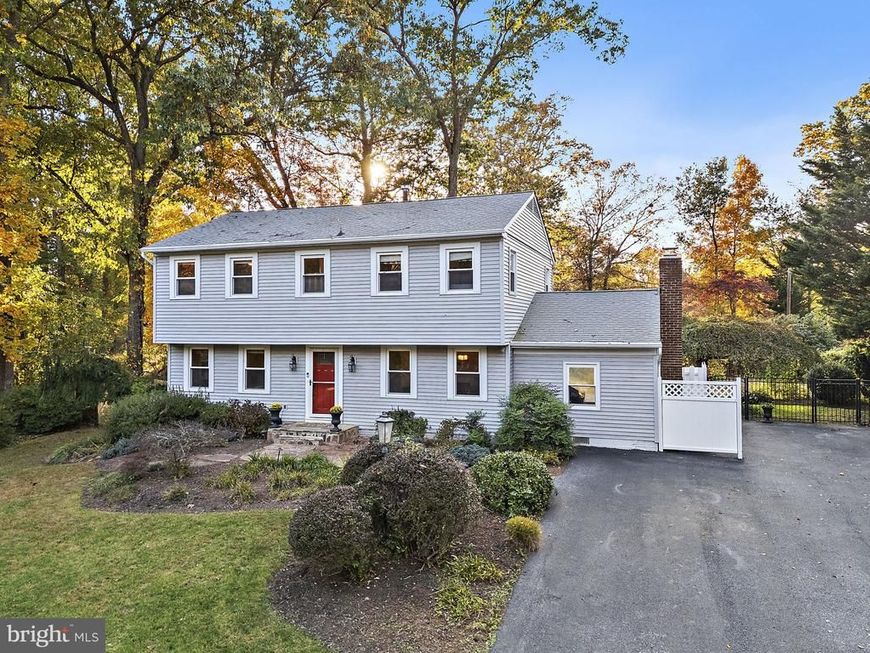
Welcome to 6214 Oak Hill Drive, a 4-bedroom, 2.5-bath colonial in Freedom Forest that’s been thoughtfully updated from top to bottom. It sits on nearly half an acre of professionally landscaped grounds, and the major updates are already done: new HVAC (2025), a new main sewer line (2025), fully renovated bathrooms, and new flooring through the main living areas. Inside, new hardwood and tile flow through the main level. The kitchen has granite counters and stainless steel appliances, and the family room is warmed by a wood-burning fireplace for cozy fall and winter nights. Upstairs, the primary suite has a beautifully renovated private bath, and three more generously sized bedrooms share a hall bath redone with a new tub, tile, and surround. Downstairs, the finished lower level adds a rec room with LVP flooring and a wet bar, plus unfinished space for storage, hobbies, or a workshop. Out back, the flagstone patio overlooks a private, wood-fenced yard, with extensive hardscaping, exterior lighting, and a storage shed. The driveway holds up to 5 cars.
Property Features
Property Type: Residential - Single Family
Basement: Yes
Basement: Partially Finished, Full
Cooling: Central A/C, Ceiling Fan(s)
Fireplaces: 1
Fuel Type: Natural Gas
Heating: Forced Air
Home Style: Colonial
Lot Size: 0.47 Acres
Roof Type: Architectural Shingle
Stories: 3.0
Taxes: $4,837
Year Built: 1967
Feature Descriptions
Additional Structures: Above Grade, Below Grade
Appliances: Stainless Steel Appliances, Dryer, Washer, Dishwasher, Disposal, Refrigerator, Icemaker, Oven/Range - Gas, Water Heater
Exterior: Frame, Vinyl Siding
Exterior: Exterior Lighting, Extensive Hardscape, Flood Lights, Gutter System, Street Lights
Fencing: Rear, Wood
Fireplace: Wood, Screen
Flooring: Hardwood, Tile/Brick, Luxury Vinyl Plank
Interior: Primary Bath(s), Upgraded Countertops, Wood Floors, Wet/Dry Bar, Ceiling Fan(s), Window Treatments
Location: Suburban
Lot: Landscaping
Lot Dimensions: 0.47 Acre(S)
Municipality: Sykesville
Parking Features: Asphalt Driveway
Parking Notes: 5 Total Parking Spaces
Pet Restrictions: No Pet Restrictions
Sewer: Public Sewer
Special View Info: Trees/Woods
SQFT Above Finished: 2064
SQFT Below Finished: 400
SQFT Total Finished: 2464
Structure Type: Detached
Total Garage/Parking Spaces: 5
Water: Public
Local Schools
School District: CARROLL COUNTY PUBLIC SCHOOLS
Listed By / Shown By
Listed By
Agency Name: EXP Realty, LLC
Agency Phone: 4106389555
Shown By
Agent Name: Lucy Renehan
Agent Phone: Cell: (410) 746-4271
Agency Title: Berkshire Hathaway HomeServices Homesale Realty

 First American
Estimate Your Payment
Estimated Payment
$ 2,026.70 per month $1,435.49 Principal & Interest $403.08 Property Tax $188.13 Homeowner's Insurance



 Corporate Office - 215 S Centerville Rd. Lancaster, PA 17603

6214 Oak Hill Drive | MLS# MDCR2038414
This single family home located at 6214 Oak Hill Drive, Sykesville, MD 21784 is currently listed for sale with an asking price of $645,000. This property was built in 1967 and has 4 bedrooms and 2 full and 1 partial baths with 2464 sq. ft. Oak Hill Drive is located in the FREEDOM FOREST subdivision within the CARROLL COUNTY PUBLIC SCHOOLS school district. Search FREEDOM FOREST real estate on www.lucyrenehanrealtor.com today.