



BEDS3
BATHS3 full
SQUARE FEET2,858
MLS#MDMC2260620
STATUSACTIVE
PROPERTY TYPEResidential - Single Family
SUBDIVISIONBURNING TREE ESTATES
SCHOOLMONTGOMERY COUNTY PUBLIC SCHOOLS
Property Description
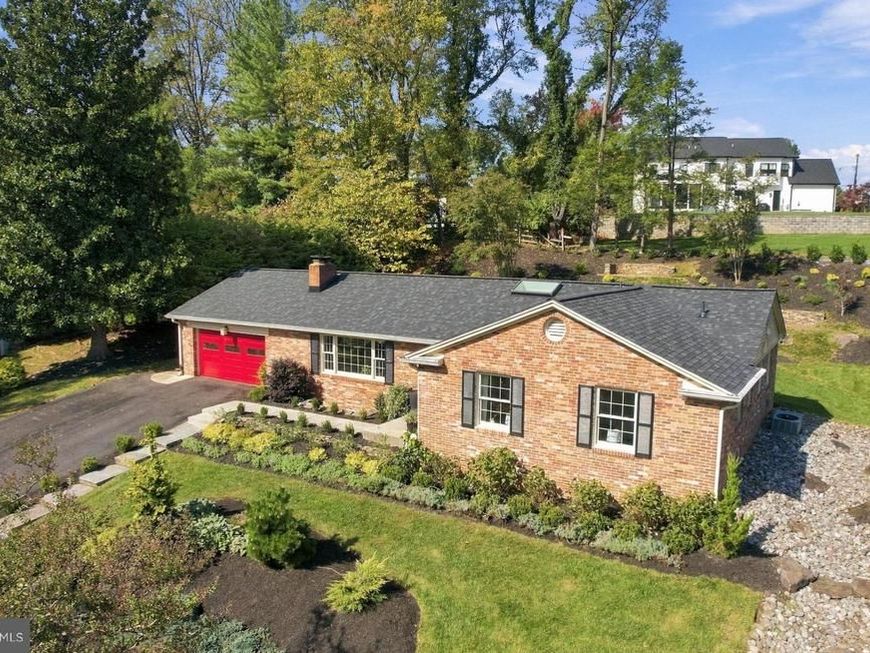
NEW ON MARKET! Set above the street on a quiet cul-de-sac in highly desirable Burning Tree Estates, this home blends timeless elegance with everyday comfort. Taken down to its exterior brick walls and completely rebuilt in 2013, it offers the character of an established neighborhood with the ease of a modern home. An open floor plan welcomes you from the moment you step inside, with wood floors throughout the main level and spaces designed for entertaining. The sun-filled living room flows into a spacious dining room and a beautifully renovated modern kitchen, where a generous cooking island invites everyone to gather. Both the dining room and kitchen open to a bright sunroom overlooking the private backyard, with low-maintenance landscaping and hardscaping. A charming pergola to the side of the house adds to the appeal of this outdoor retreat. The two-car is currently configured as an oversized one-car garage to provide convenient parking and storage. Two bedrooms and a full hall bath complete the main level. The primary bedroom features a walk-in closet and an expansive, stylish ensuite bath with crisp black-and-white subway tile, a large separate shower, and a classic clawfoot tub. A striking floating staircase leads to a lower level made for relaxing. The spacious family room offers great flexibility, with a fireplace and a bar that make it an ideal gathering space. A den, currently used as a third bedroom, offers additional living space and the opportunity to add an egress window. A third full bath, laundry, and a utility room with stairwell access to the backyard round out this level. Additional peace of mind comes from a new roof and a tankless water heater. This prime Bethesda location is just a stoplight away from DC and Virginia, with easy access to shopping, dining, and recreation. Discover a home that pairs distinctive style with comfortable living in an exceptional setting.
Property Features
Property Type: Residential - Single Family
Basement: Yes
Basement: Daylight, Partial, Fully Finished
Cooling: Central A/C
Fireplaces: 1
Fuel Type: Electric
Garage: 2
Heating: Forced Air
Home Style: Ranch/Rambler
Lot Size: 0.39 Acres
Stories: 2.0
Taxes: $12,739
Year Built: 1965
Feature Descriptions
Accessibility: 2+ Access Exits
Additional Structures: Above Grade, Below Grade
Appliances: Built-In Range, Dishwasher, Disposal, Dryer - Electric, Dryer - Front Loading, Icemaker, Oven/Range - Gas, Refrigerator, Stainless Steel Appliances, Washer - Front Loading, Water Heater, Water Heater - High-Efficiency
Exterior: Brick
Flooring: Ceramic Tile, Concrete, Wood
Interior: Bar, Built-Ins, Ceiling Fan(s), Combination Kitchen/Living, Combination Kitchen/Dining, Combination Dining/Living, Entry Level Bedroom, Family Room Off Kitchen, Floor Plan - Open, Kitchen - Gourmet, Kitchen - Island, Primary Bath(s), Recessed Lighting, Bathroom - Soaking Tub, Bathroom - Stall Shower, Upgraded Countertops, Walk-in Closet(s), Wet/Dry Bar, Wood Floors
Location: Middle Of Block
Lot: Cul-de-sac, Landscaping, No Thru Street
Lot Dimensions: 0.39 Acre(S)
Parking Notes: 2 Total Parking Spaces
Pet Restrictions: No Pet Restrictions
Sewer: Public Sewer
SQFT Above Finished: 1858
SQFT Below Finished: 1000
SQFT Total Finished: 2858
Structure Type: Detached
Total Garage/Parking Spaces: 2
Water: Public
Windows: Double Hung, Double Pane, Energy Efficient, Replacement, Sliding
Local Schools
High School: WINSTON CHURCHILL
Middle School: CABIN JOHN
Elementary School: SEVEN LOCKS
School District: MONTGOMERY COUNTY PUBLIC SCHOOLS
Listed By / Shown By
Listed By
Agency Name: Compass
Agency Phone: 3012981001
Shown By
Agent Name: Lucy Renehan
Agent Phone: Cell: (410) 746-4271
Agency Title: Berkshire Hathaway HomeServices Homesale Realty

 First American
Estimate Your Payment
Estimated Payment
$ 4,205.61 per month $2,779.73 Principal & Interest $1,061.58 Property Tax $364.29 Homeowner's Insurance



 Corporate Office - 215 S Centerville Rd. Lancaster, PA 17603

7603 Shadywood Road | MLS# MDMC2260620
This single family home located at 7603 Shadywood Road, Bethesda, MD 20817 is currently listed for sale with an asking price of $1,249,000. This property was built in 1965 and has 3 bedrooms and 3 full baths with 2858 sq. ft. Shadywood Road is located in the BURNING TREE ESTATES subdivision within the MONTGOMERY COUNTY PUBLIC SCHOOLS school district. Search BURNING TREE ESTATES real estate on www.lucyrenehanrealtor.com today.