



BEDS5
BATHS3 full 1 partial
SQUARE FEET4,026
MLS#MDAA2151918
STATUSACTIVE
PROPERTY TYPEResidential - Single Family
SUBDIVISIONNORTH SHORE LANDING
SCHOOLANNE ARUNDEL COUNTY PUBLIC SCHOOLS
Property Description
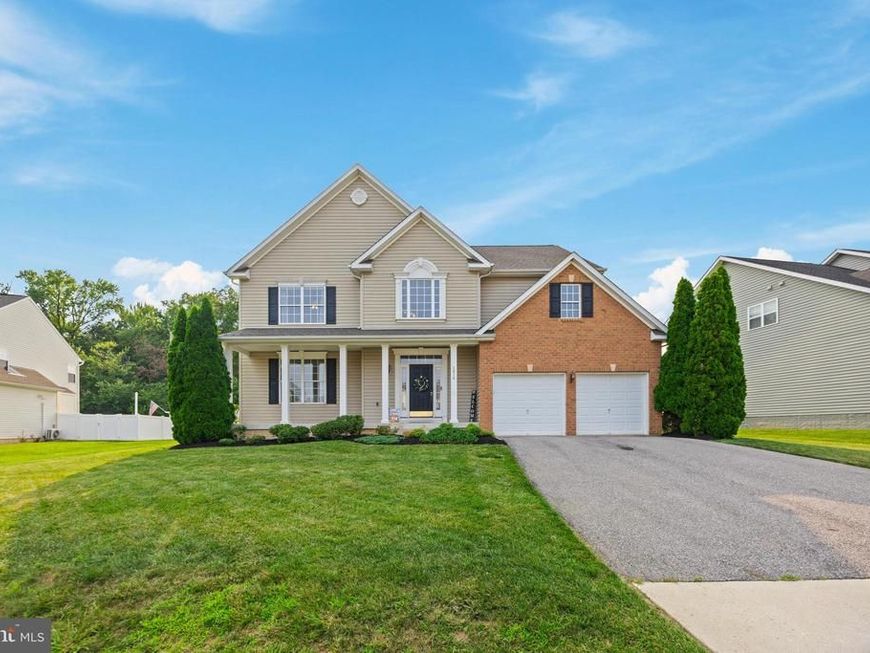
*Open house Saturday, Aug 1, 11-1PM* Tired of postage-stamp lots you can't do anything with, and homes crammed so close together, you may as well get a townhome? Welcome to North Shore Landing - a quiet, manicured community off Solley Rd., and a hidden gem! This home has WOW factor from the minute you step inside the 2-story foyer with grand curved staircase, to the recently updated kitchen and huge finished basement with multiple rooms, tons of storage closets, plus workshop. The yard is flat, fenced, and has a beautiful patio. It also backs up to community common space with playground! The sellers had no plan to move and invested a ton just last year - a total kitchen upgrade including quartz countertops, backsplash, hardware, high-end appliances; wrought iron spindles, quality carpet, a highly efficient HVAC unit (this big home is cooled with dual zones) plus an 80-gallon water for your big soaking tub, and more! Only 25 minutes to Ft. Meade, Baltimore, or Annapolis, and 20 minutes to BWI or the MARC train. It's easy to say 'yes' to this immaculately-maintained, truly move-in ready, home!
Property Features
Property Type: Residential - Single Family
Basement: Partially Finished, Connecting Stairway, Full, Heated, Improved, Interior Access, Rear Entrance, Space For Rooms
Basement: Yes
Cooling: Central A/C
Fireplaces: 1
Fuel Type: Electric
Garage: 2
Heating: Central
Home Style: Contemporary, Traditional
Lot Size: 0.26 Acres
Stories: 3.0
Taxes: $6,711
Year Built: 2010
Feature Descriptions
Additional Structures: Above Grade, Below Grade
Appliances: Built-In Microwave, Built-In Range, Dishwasher, Disposal, Dryer - Electric, Exhaust Fan, Icemaker, Oven/Range - Electric, Refrigerator, Stainless Steel Appliances, Washer
Community Amenities: Tot Lots/Playground, Basketball Courts, Soccer Field
Exterior: Vinyl Siding, Brick
Fireplace: Gas/Propane
Flooring: Carpet, Hardwood, Ceramic Tile
HOA Fee: $212.58/Quarterly
Interior: Bathroom - Soaking Tub, Ceiling Fan(s), Combination Kitchen/Living, Curved Staircase, Family Room Off Kitchen, Floor Plan - Traditional, Kitchen - Gourmet, Kitchen - Island, Pantry, Recessed Lighting
Location: Suburban
Lot: Adjoins - Open Space, Backs - Open Common Area, Level, Rear Yard
Lot Dimensions: 0.26 Acre(S)
Parking Notes: 4 Total Parking Spaces
Sewer: Public Sewer
SQFT Above Finished: 2916
SQFT Below Finished: 1110
SQFT Total Finished: 4026
Structure Type: Detached
Total Garage/Parking Spaces: 4
Water: Public
Local Schools
School District: ANNE ARUNDEL COUNTY PUBLIC SCHOOLS
Listed By / Shown By
Listed By
Agency Name: Next Step Realty, LLC.
Agency Phone: 4439012200
Shown By
Agent Name: Lucy Renehan
Agent Phone: Cell: (410) 746-4271
Agency Title: Berkshire Hathaway HomeServices Homesale Realty

 First American
Estimate Your Payment
Estimated Payment
$ 2,308.73 per month $1,546.77 Principal & Interest $559.25 Property Tax $202.71 Homeowner's Insurance



 Corporate Office - 215 S Centerville Rd. Lancaster, PA 17603
8010 Safe Harbor Court | MLS# MDAA2151918
This single family home located at 8010 Safe Harbor Court, Glen Burnie, MD 21060 is currently listed for sale with an asking price of $695,000. This property was built in 2010 and has 5 bedrooms and 3 full and 1 partial baths with 4026 sq. ft. Safe Harbor Court is located in the NORTH SHORE LANDING subdivision within the ANNE ARUNDEL COUNTY PUBLIC SCHOOLS school district. Search NORTH SHORE LANDING real estate on www.lucyrenehanrealtor.com today.