



BEDS3
BATHS3 full 1 partial
SQUARE FEET4,604
MLS#MDHW2075418
STATUSACTIVE
PROPERTY TYPERental - Townhouse
SUBDIVISIONSTONE LAKE
SCHOOLHOWARD COUNTY PUBLIC SCHOOLS
Property Description
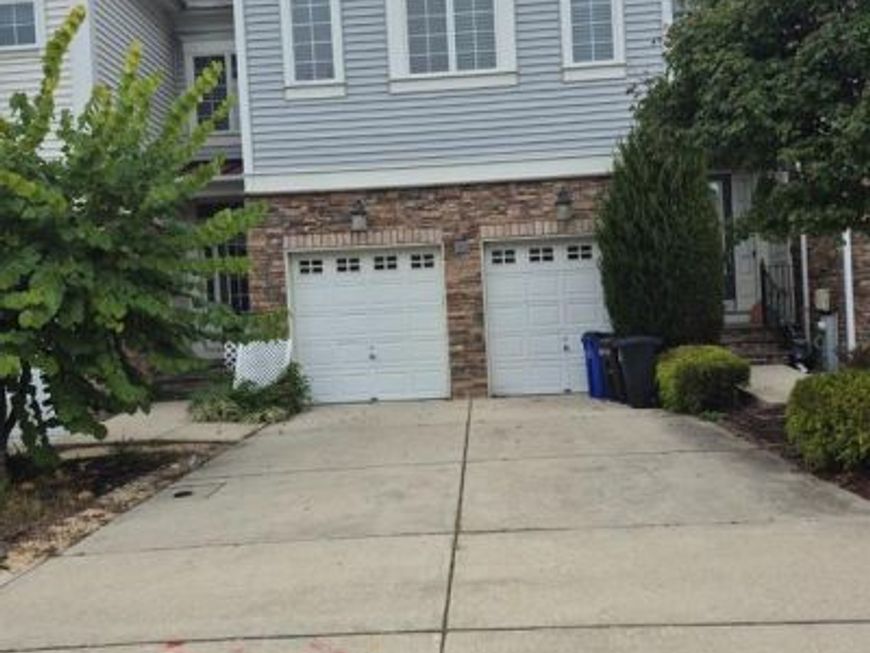
Enjoy beautiful tree VIEWS from your Vinyl Trex Deck. Gated Lake Community: Stone Lake. DUAL Owners Bedroom Suites. Walkout Basement, has big Recreation Room, Bedroom, Full Bath. Vinyl Trex Deck, with Tree VIEWS. CUSTOM PLANTATION SHUTTERS through-out. Gas Fireplace in Family Room AND another gas fireplace in the owners bedroom & bathroom. 2 Car Garage has brick flooring. 2 Additional car parking in the driveway. 24x7x365 gated and patrol car security. Stone Lake has a 25 acre lake, brimming with Bass Fish. 2 Boat Launch Piers. Boat Pavilion. Tennis Courts. Beach on the lake pavillion.
Property Features
Property Type: Rental - Townhouse
Basement: Yes
Basement: Connecting Stairway, Fully Finished, Heated, Improved, Interior Access, Sump Pump, Windows, Walkout Level
Cooling: Central A/C
Fireplaces: 2
Fuel Type: Natural Gas
Garage: 2 car attached
Heating: 90% Forced Air
Home Style: Colonial
Lot Size: 0.20 Acres
Roof Type: Metal
Stories: 3.0
Year Built: 2008
Feature Descriptions
Additional Structures: Above Grade, Below Grade
Appliances: Built-In Microwave, Dishwasher, Disposal, Dryer - Electric, Exhaust Fan, Humidifier, Microwave, Oven/Range - Gas, Range Hood, Refrigerator, Stainless Steel Appliances, Washer, Water Dispenser
Building Name: STONE LAKE HOA
Community Amenities: Beach, Boat Dock/Slip, Jog/Walk Path, Lake, Putting Green, Tennis Courts, Tot Lots/Playground, Water/Lake Privileges, Bike Trail, Boat Ramp, Gated Community, Pier/Dock, Security
Electric: 110 Volts
Exterior: Stone, Tile, Vinyl Siding, Rigid Insulation, Glass, Con
Exterior: Tennis Court(s), Sidewalks, Street Lights
Fireplace: Gas/Propane, Stone
Flooring: Carpet, Hardwood, Ceramic Tile
HOA Fee: $247.00/Monthly
Interior: Floor Plan - Open, Bar, Attic, Crown Moldings, Formal/Separate Dining Room, Pantry, Recessed Lighting, Bathroom - Soaking Tub, Upgraded Countertops, Window Treatments, Wood Floors, Kitchen - Island, Primary Bath(s)
Lot Dimensions: 0.20 Acre(S)
Parking Features: Attached Garage, Concrete Driveway
Pet Restrictions: Case by Case Basis
Rent Includes: HOA/Condo Fee, Lawn Service, Parking, Security Monitoring, Snow Removal, Taxes, Sewer, Trash Removal
Sewer: Public Sewer
SQFT Above Finished: 3604
SQFT Below Finished: 1000
SQFT Total Finished: 4604
Structure Type: Interior Row/Townhouse
Total Garage/Parking Spaces: 2
Utilities: Cable TV Available, Electric Available, Natural Gas Available, Sewer Available, Water Available
Water: Public
Windows: Double Pane, Insulated, Screens
Local Schools
High School: HAMMOND
Middle School: PATUXENT VALLEY
Elementary School: FOREST RIDGE
School District: HOWARD COUNTY PUBLIC SCHOOLS
Listed By / Shown By
Listed By
Agency Name: Dream Realty, Inc.
Agency Phone: 3012579394
Shown By
Agent Name: Lucy Renehan
Agent Phone: Cell: (410) 746-4271
Agency Title: Berkshire Hathaway HomeServices Homesale Realty

 First American




 Corporate Office - 215 S Centerville Rd. Lancaster, PA 17603

8706 Polished Pebble Way | MLS# MDHW2075418
This property located at 8706 Polished Pebble Way, Laurel, MD 20723 is currently listed for rent with an asking price of $3,600 / Monthly. Polished Pebble Way is located within the HOWARD COUNTY PUBLIC SCHOOLS school district. Search Laurel real estate on www.lucyrenehanrealtor.com today.