



BEDS5
BATHS3 full 1 partial
SQUARE FEET2,856
MLS#MDPG2221836
STATUSACTIVE
PROPERTY TYPEResidential - Single Family
SUBDIVISIONBERWYN HEIGHTS
SCHOOLPRINCE GEORGES COUNTY PUBLIC SCHOOLS
Property Description
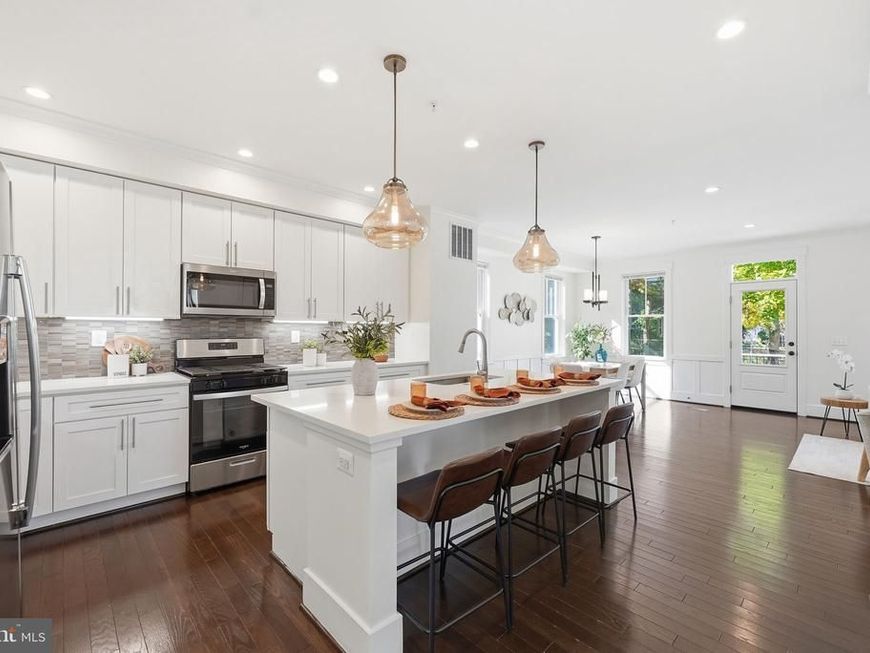
Let the Sun Shine In! WOW! Such a beautiful home -- only 4-years YOUNG! Multi-Family living options are a PLUS! <br><br> Built in 2023, this thoughtfully designed home combines modern finishes with flexible living space and an open, comfortable layout. Thoughtfully designed for modern living & optional rental income too! <br><br> Minutes to MARC line, Greenbelt Metro Station, bus lines steps from the house!<br><br> The main floor is bright & spacious! Upon entering you are amazed by the ten-foot ceilings and hardwood floors throughout! The kitchen is AWESOME- So Stylish & Modern featuring a large quartz island and countertops and so many cabinets! Imagine gathering around the island that can serve many for wonderful parties! The crown molding & focal point fireplace in the connected family room add sophisticated polished touches.<br><br> The main level also features a front room that is flexible - it can be another living room or install a door and you get a private office or extra bedroom! <br><br> The upper level offers three generously sized bedrooms with excellent closet space. The primary bedroom features walk-in closets and an attached elegant bathroom suite. A second bathroom in the hallway serves the other bedrooms conveniently.<br><br> The finished lower level is a JOYFUL GIFT - could be whatever you want or need! With it's own private entrance, plus a kitchen area, large living space and room for one or two bedrooms, this level has tons of options! It's perfect for guests, a home office, an extra apartment or a private suite. Using this as a rental apartment reduces the overall costs of this beautiful home. <br><br> Outside, enjoy a welcoming front porch, private rear deck overlooking the large backyard, a secure garden shed, and a driveway with parking for multiple vehicles. Additional features include hardwired internet and cable, security and lighting systems, and energy-efficient construction. A nearly new home with the space, flexibility, and thoughtful upgrades that are hard to find in an established neighborhood.
Property Features
Property Type: Residential - Single Family
Basement: Yes
Basement: Connecting Stairway, Daylight, Full, Fully Finished, Heated, Improved, Interior Access, Outside Entrance, Rear Entrance, Walkout Stairs, Windows
Cooling: Central A/C, Programmable Thermostat
Fireplaces: 1
Fuel Type: Natural Gas
Heating: 90% Forced Air, Forced Air, Programmable Thermostat
Home Style: Contemporary, Colonial
Lot Size: 0.14 Acres
Roof Type: Architectural Shingle
Stories: 3.0
Taxes: $9,508
Year Built: 2023
Feature Descriptions
Additional Structures: Above Grade, Below Grade
Appliances: Built-In Microwave, Built-In Range, Dishwasher, Disposal, Exhaust Fan, Oven - Self Cleaning, Range Hood, Refrigerator, Stainless Steel Appliances, Washer/Dryer Hookups Only, Water Heater
Electric: 200+ Amp Service, Circuit Breakers
Exterior: Frame
Exterior: Exterior Lighting, Secure Storage, Street Lights, Sidewalks
Fencing: Partially, Rear, Wood
Fireplace: Brick, Fireplace - Glass Doors, Gas/Propane, Mantel(s)
Flooring: Carpet, Engineered Wood, Luxury Vinyl Plank, Tile/Brick
Interior: 2nd Kitchen, Attic, Bathroom - Stall Shower, Bathroom - Tub Shower, Breakfast Area, Carpet, Ceiling Fan(s), Combination Kitchen/Dining, Combination Kitchen/Living, Crown Moldings, Dining Area, Family Room Off Kitchen, Floor Plan - Open, Kitchen - Eat-In, Kitchen - Country, Kitchen - Gourmet, Kitchen - Island, Kitchen - Table Space, Primary Bath(s), Recessed Lighting, Sprinkler System, Upgraded Countertops, Walk-in Closet(s), Window Treatments, Wood Floors
Location: Middle Of Block
Lot: Backs - Parkland, Backs to Trees, Front Yard, Landscaping, Rear Yard
Lot Dimensions: 0.14 Acre(S)
Parking Features: Concrete Driveway
Parking Notes: 3 Total Parking Spaces
Sewer: Public Sewer
Special View Info: Garden/Lawn, Street, Trees/Woods
SQFT Above Finished: 1920
SQFT Below Finished: 936
SQFT Total Finished: 2856
Structure Type: Detached
Total Garage/Parking Spaces: 3
Utilities: Electric Available, Natural Gas Available, Sewer Available, Under Ground, Water Available
Water: Public
Windows: Double Pane, Insulated, Vinyl Clad
Local Schools
High School: PARKDALE
Middle School: GREENBELT
Elementary School: BERWYN HEIGHTS
School District: PRINCE GEORGES COUNTY PUBLIC SCHOOLS
Listed By / Shown By
Listed By
Agency Name: RLAH @properties
Agency Phone: 3016520643
Shown By
Agent Name: Lucy Renehan
Agent Phone: Cell: (410) 746-4271
Agency Title: Berkshire Hathaway HomeServices Homesale Realty

 First American
Estimate Your Payment
Estimated Payment
$ 2,602.22 per month $1,600.18 Principal & Interest $792.33 Property Tax $209.71 Homeowner's Insurance



 Corporate Office - 215 S Centerville Rd. Lancaster, PA 17603

8906 58th Avenue | MLS# MDPG2221836
This single family home located at 8906 58th Avenue, Berwyn Heights, MD 20740 is currently listed for sale with an asking price of $719,000. This property was built in 2023 and has 5 bedrooms and 3 full and 1 partial baths with 2856 sq. ft. 58th Avenue is located in the BERWYN HEIGHTS subdivision within the PRINCE GEORGES COUNTY PUBLIC SCHOOLS school district. Search BERWYN HEIGHTS real estate on www.lucyrenehanrealtor.com today.