



BEDS3
BATHS1 full 1 partial
SQUARE FEET1,642
MLS#MDCA2031190
STATUSACTIVE
PROPERTY TYPEResidential - Townhouse
SUBDIVISIONCHESAPEAKE LIGHTHOUSE
SCHOOLCALVERT COUNTY PUBLIC SCHOOLS
Property Description
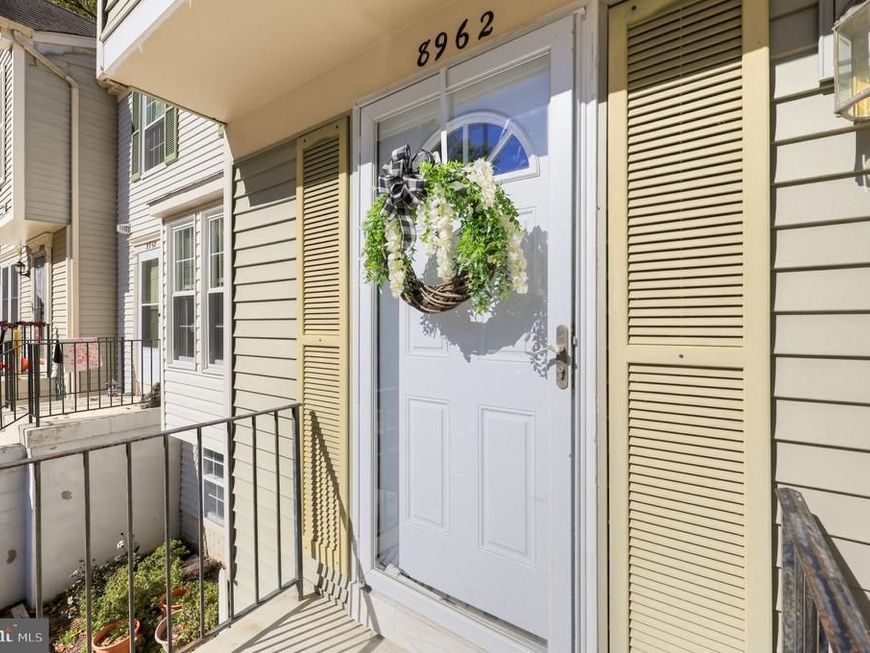
Welcome to 8962 Chesapeake Lighthouse Drive! This three-bedroom, two-bath end-unit townhome, built in 1992, offers approximately 1,726 square feet of total living space. The main level features wood flooring, crown molding, and a comfortable eat-in kitchen, creating a warm and welcoming setting for everyday living. The finished lower level provides additional flexible living space with a comfortable recreation room and walkout access to the private fully fenced backyard - ideal for entertaining, relaxing, pets, or play. PRICED TO SELL, this home also boasts numerous recent improvements, including brand-new windows installed in September 2026, updated siding 2018, new front and patio doors 2024, and a privacy fence and deck added in 2023. Two designated parking spaces add everyday convenience. Conveniently located near North Beach, with easy access to restaurants, shopping, waterfront recreation, and commuter routes to Washington, D.C., Joint Base Andrews, and other major employment centers. This is a wonderful opportunity to own an end-unit townhome with generous living space in the vibrant Chesapeake Bay community!
Property Features
Property Type: Residential - Townhouse
Basement: Yes
Basement: Outside Entrance, Rear Entrance, Heated, Partially Finished
Cooling: Central A/C, Ceiling Fan(s)
Fuel Type: Electric
Heating: Heat Pump(s)
Home Style: Colonial
Lot Size: 0.05 Acres
Roof Type: Shingle
Stories: 3.0
Taxes: $3,260
Year Built: 1992
Feature Descriptions
Additional Structures: Above Grade, Below Grade
Appliances: Cooktop, Dishwasher, Disposal, Dryer, Exhaust Fan, Freezer, Range Hood, Stove, Washer
Community Amenities: Tennis Courts, Tot Lots/Playground, Common Grounds, Basketball Courts
Exterior: Frame
Exterior: Sport Court, Gutter System, Outbuilding(s), Other, Street Lights
Fencing: Fully, Rear
Flooring: Solid Hardwood, Other, Carpet, Vinyl
HOA Fee: $121.00/Monthly
Interior: Attic, Kitchen - Table Space, Crown Moldings, Window Treatments, Primary Bath(s), Wood Floors, Floor Plan - Open
Lot: Corner, Private, Rear Yard, SideYard(s)
Lot Dimensions: 0.05 Acre(S)
Number of Rooms: 10
Parking Features: Assigned, Parking Space Conveys
Parking Notes: 3 Total Parking Spaces
Pet Restrictions: No Pet Restrictions
Rooms: Living Room, Dining Room, Bedroom 2,Bedroom 3,Kitchen, Family Room, Bedroom 1,Laundry, Bathroom 1,Bathroom 2
Sewer: Public Sewer
Special View Info: Garden/Lawn, Street, Trees/Woods
SQFT Above Finished: 1166
SQFT Below Finished: 476
SQFT Total Finished: 1642
Structure Type: End of Row/Townhouse
Total Garage/Parking Spaces: 3
Utilities: Cable TV Available, Electric Available, Phone Available, Sewer Available, Water Available
Water: Public
Windows: Vinyl Clad
Local Schools
High School: NORTHERN
Middle School: WINDY HILL
Elementary School: WINDY HILL
School District: CALVERT COUNTY PUBLIC SCHOOLS
Listed By / Shown By
Listed By
Agency Name: O'Brien Realty ERA Powered
Agency Phone: 3018632400
Shown By
Agent Name: Lucy Renehan
Agent Phone: Cell: (410) 746-4271
Agency Title: Berkshire Hathaway HomeServices Homesale Realty

 First American
Estimate Your Payment
Estimated Payment
$ 1,127.53 per month $756.69 Principal & Interest $271.67 Property Tax $99.17 Homeowner's Insurance



 Corporate Office - 215 S Centerville Rd. Lancaster, PA 17603

8962 Chesapeake Lighthouse Drive | MLS# MDCA2031190
This townhouse located at 8962 Chesapeake Lighthouse Drive, North Beach, MD 20714 is currently listed for sale with an asking price of $340,000. This property was built in 1992 and has 3 bedrooms and 1 full and 1 partial baths with 1642 sq. ft. Chesapeake Lighthouse Drive is located in the CHESAPEAKE LIGHTHOUSE subdivision within the CALVERT COUNTY PUBLIC SCHOOLS school district. Search CHESAPEAKE LIGHTHOUSE real estate on www.lucyrenehanrealtor.com today.