



BEDS3
BATHS3 full 1 partial
SQUARE FEET2,084
MLS#MDAA2157690
STATUSACTIVE
PROPERTY TYPEResidential - Townhouse
SUBDIVISIONPINEY ORCHARD
SCHOOLANNE ARUNDEL COUNTY PUBLIC SCHOOLS
Property Description
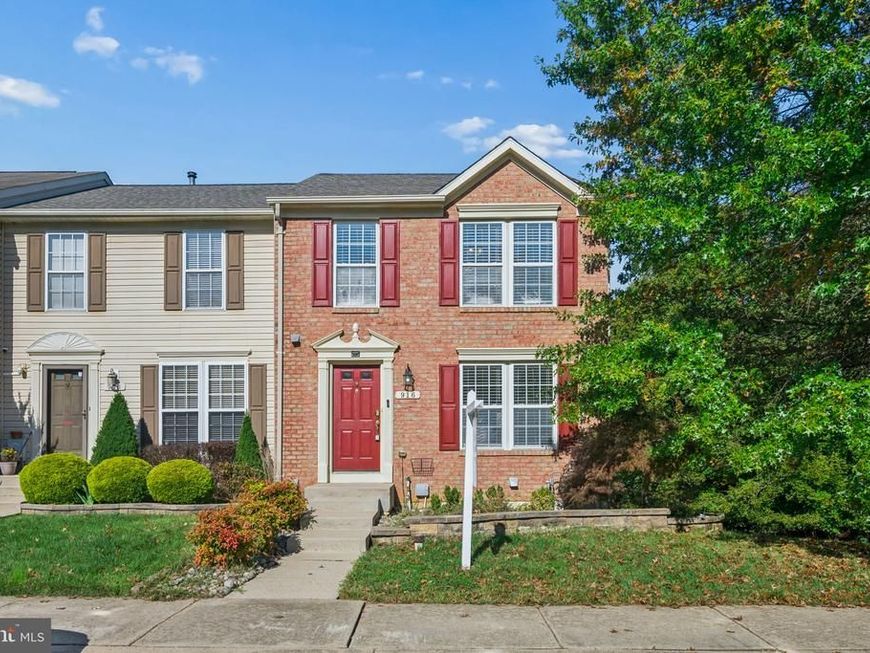
Piney Orchard amenities include three outdoor pools, an indoor pool and hot tub, a fitness center, four tennis courts (two lined for pickleball), five tot lots and a 45-acre nature preserve with lakes and walking paths. The WB&A Trail and GORC Park's athletic fields are in the neighborhood, and the farmers' market runs Wednesdays June through October. About 10 minutes to the Odenton MARC (Penn Line to DC and Baltimore) and 15 to Fort Meade. End-of-row brick townhome in Piney Orchard that backs to an open field. Deer in the backyard are a regular sight, and there's room to run right off the deck and the covered patio below it. The breakfast room has a vaulted ceiling and built-in glass-front cabinetry. The primary suite has a vaulted ceiling, a walk-in closet and a remodeled bath with a tiled walk-in shower. The walkout lower level adds a third bedroom, full bath and rec room. Two reserved parking spaces out front.
Property Features
Property Type: Residential - Townhouse
Basement: Yes
Basement: Connecting Stairway, Daylight, Partial, Full, Fully Finished, Interior Access, Outside Entrance, Rear Entrance, Walkout Level, Windows
Fuel Type: Natural Gas
Heating: Forced Air
Home Style: Colonial, Traditional
Lot Size: 0.05 Acres
Stories: 3.0
Taxes: $5,191
Year Built: 2001
Feature Descriptions
Additional Structures: Above Grade, Below Grade
Appliances: Built-In Microwave, Dishwasher, Dryer, Oven/Range - Gas, Refrigerator, Stainless Steel Appliances, Washer
Community Amenities: Bike Trail, Common Grounds, Community Center, Exercise Room, Jog/Walk Path, Party Room, Pool - Outdoor, Tennis Courts, Tot Lots/Playground
Exterior: Aluminum Siding, Brick
HOA Fee: $270.00/Quarterly
Interior: Bathroom - Tub Shower, Bathroom - Walk-In Shower, Breakfast Area, Carpet, Ceiling Fan(s), Combination Kitchen/Dining, Dining Area, Floor Plan - Open, Kitchen - Island, Pantry, Primary Bath(s), Recessed Lighting, Upgraded Countertops, Walk-in Closet(s), Wood Floors
Lot: Backs - Open Common Area, Backs to Trees, Front Yard, Rear Yard
Lot Dimensions: 0.05 Acre(S)
Parking Features: Assigned
Sewer: Public Sewer
Special View Info: Garden/Lawn, Trees/Woods
SQFT Above Finished: 1384
SQFT Below Finished: 700
SQFT Total Finished: 2084
Structure Type: End of Row/Townhouse
Water: Public
Local Schools
School District: ANNE ARUNDEL COUNTY PUBLIC SCHOOLS
Listed By / Shown By
Listed By
Agency Name: LPT Realty, LLC
Agency Phone: 8773662213
Shown By
Agent Name: Lucy Renehan
Agent Phone: Cell: (410) 746-4271
Agency Title: Berkshire Hathaway HomeServices Homesale Realty

 First American
Estimate Your Payment
Estimated Payment
$ 1,665.78 per month $1,090.31 Principal & Interest $432.58 Property Tax $142.89 Homeowner's Insurance



 Corporate Office - 215 S Centerville Rd. Lancaster, PA 17603

916 Deerberry Court | MLS# MDAA2157690
This townhouse located at 916 Deerberry Court, Odenton, MD 21113 is currently listed for sale with an asking price of $489,900. This property was built in 2001 and has 3 bedrooms and 3 full and 1 partial baths with 2084 sq. ft. Deerberry Court is located in the PINEY ORCHARD subdivision within the ANNE ARUNDEL COUNTY PUBLIC SCHOOLS school district. Search PINEY ORCHARD real estate on www.lucyrenehanrealtor.com today.