



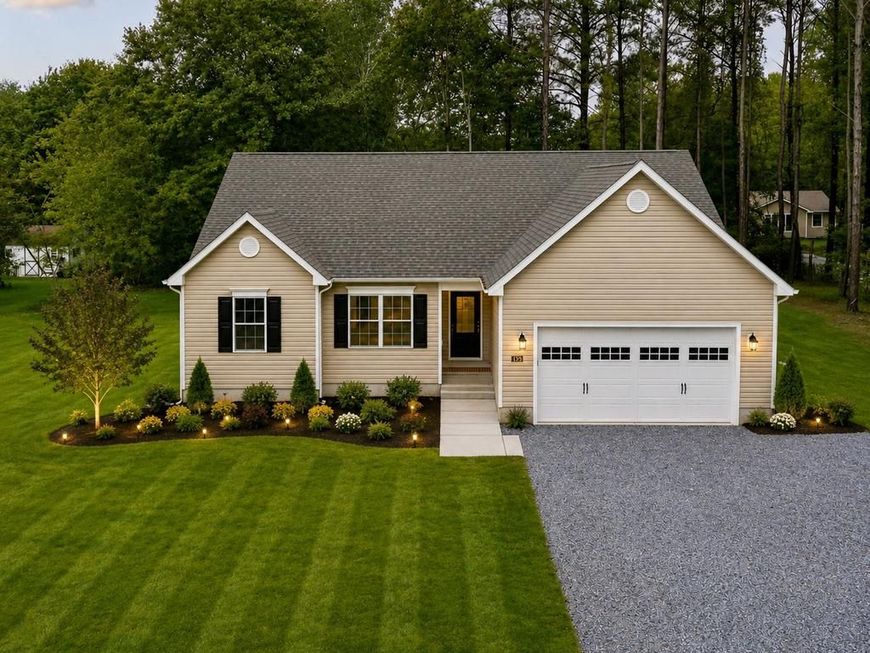
BEDS3
BATHS2 full
SQUARE FEET1,620
MLS#MDQA2017262
STATUSACTIVE
PROPERTY TYPEResidential - Single Family
SUBDIVISIONKENT ISLAND ESTATES
SCHOOLQUEEN ANNES COUNTY PUBLIC SCHOOLS
Property Description
BUILDER-PAID TEMPORARY MORTGAGE BUYDOWN! Available with an acceptable contract fully ratified by Sunday, November 1, 2026, and use of the builder’s preferred mortgage lender and title company. Subject to buyer qualification, lender approval, loan-program limits, and written contract terms. The temporary buydown reduces initial mortgage payments; payments increase as the buydown expires. Brand-new construction nearing completion at 331 Tennessee Road! This thoughtfully designed 1,620-square-foot ranch offers 3 bedrooms, 2 full bathrooms, and convenient one-level living on a spacious half-acre lot. Siding, drywall, and interior trim are installed, and kitchen installation is underway. Anticipated move-in readiness in approximately 45 days. The open floor plan features vaulted ceilings and inviting living and dining spaces, ideal for everyday living and entertaining. The kitchen will feature quartz countertops, stainless steel appliances, a center island, and ample cabinet storage. The primary suite offers a walk-in closet and a private bath with a double vanity and oversized shower. Two additional bedrooms provide flexible space for family, guests, or a home office. A dedicated laundry room, generous storage, and an attached two-car garage complete the layout. Some finish selections may still be available depending on construction progress. Schedule your showing today!
Property Features
Property Type: Residential - Single Family
Cooling: Heat Pump(s)
Fuel Type: Electric
Garage: 2
Heating: Heat Pump - Electric BackUp
Home Style: Ranch/Rambler
Lot Size: 0.50 Acres
Roof Type: Asphalt
Stories: 1.0
Taxes: $1,177
Year Built: 2026
Feature Descriptions
Additional Structures: Above Grade
Appliances: Dishwasher, Exhaust Fan, Microwave, Oven/Range - Electric, Refrigerator, Stainless Steel Appliances
Exterior: Stick Built
Flooring: Luxury Vinyl Plank
HOA Fee: $10.00/Annually
Lot Dimensions: 0.50 Acre(S)
Parking Notes: 2 Total Parking Spaces
Sewer: Public Sewer
SQFT Above Finished: 1620
SQFT Total Finished: 1620
Structure Type: Detached
Total Garage/Parking Spaces: 2
Water: Well
Windows: Double Hung
Local Schools
High School: KENT ISLAND
Middle School: MATAPEAKE
Elementary School: MATAPEAKE
School District: QUEEN ANNES COUNTY PUBLIC SCHOOLS
Listed By / Shown By
Listed By
Agency Name: Coldwell Banker Waterman Realty
Agency Phone: 4106435005
Shown By
Agent Name: Lucy Renehan
Agent Phone: Cell: (410) 746-4271
Agency Title: Berkshire Hathaway HomeServices Homesale Realty

 First American
Estimate Your Payment
Estimated Payment
$ 1,394.21 per month $1,145.94 Principal & Interest $98.08 Property Tax $150.18 Homeowner's Insurance



 Corporate Office - 215 S Centerville Rd. Lancaster, PA 17603

Tenneessee | MLS# MDQA2017262
This single family home located at Tenneessee, Stevensville, MD 21666 is currently listed for sale with an asking price of $514,900. This property was built in 2026 and has 3 bedrooms and 2 full baths with 1620 sq. ft. Tenneessee is located in the KENT ISLAND ESTATES subdivision within the QUEEN ANNES COUNTY PUBLIC SCHOOLS school district. Search KENT ISLAND ESTATES real estate on www.lucyrenehanrealtor.com today.